

Premium Content such as Sold Prices, Property History Reports and Saved Searches.
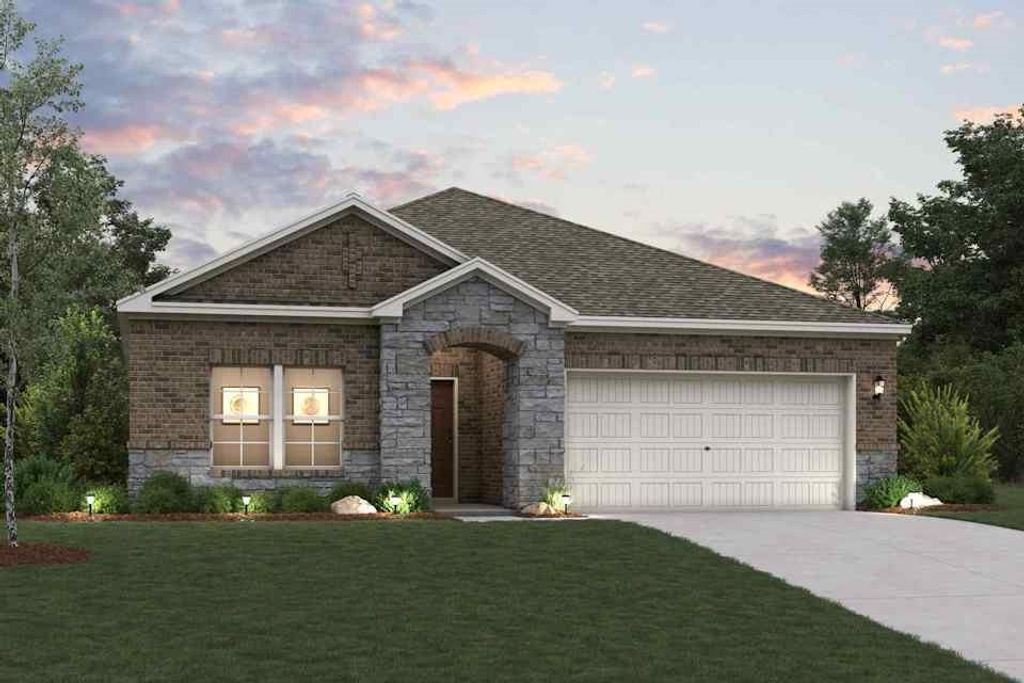
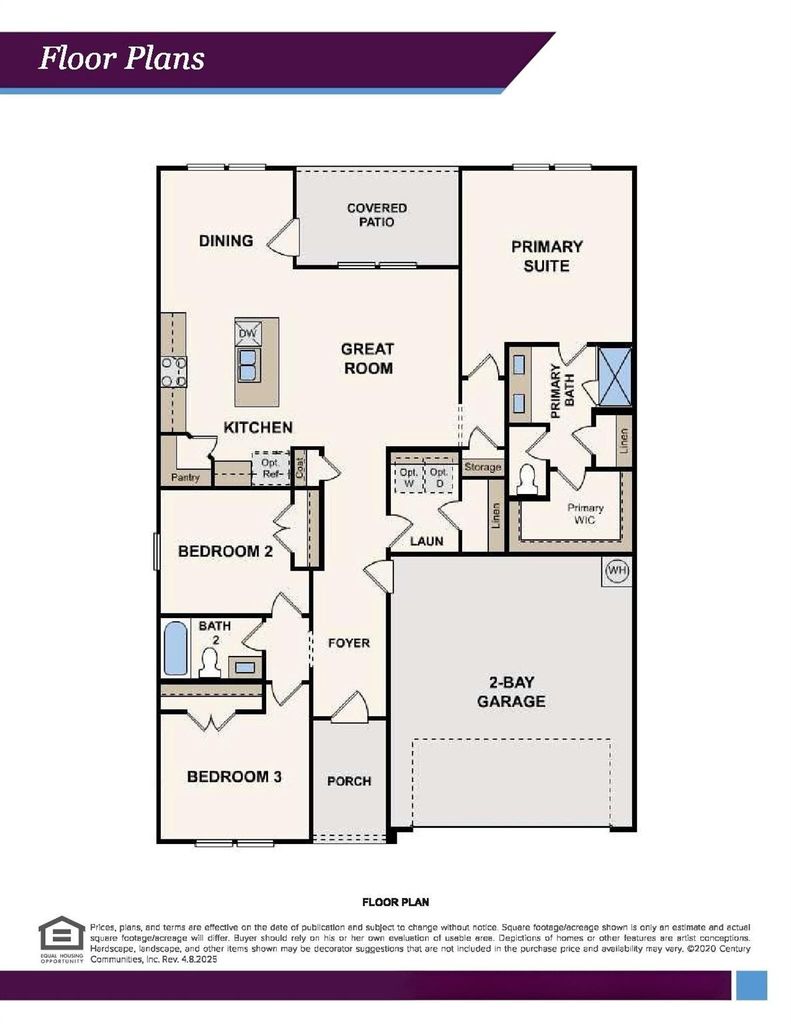
Embrace modern living in the Sutherland floor plan! This attractive plan begins with a foyer that leads past two roomy bedrooms flanking a bath. The hallway continues, opening up into a sunny, airy space centered around an inviting great room. A few steps away, a kitchen with a wraparound counter, walk-in pantry, and center island flows into a charming dining area, complete with access to the covered patio. The serene primary suite is adjacent, showcasing a large walk-in closet and a private bath with dual sinks and a walk-in shower. Enjoy comfort and convenience with the Sutherland plan! Located only 17 miles from downtown Fort Worth, you'll love this prime location near shopping, dining and more! Est. November completion!

Check out assigned and nearby schools along with their detailed ratings and essential information to help you make informed decisions.






 Just listed
 Currency converter





 Share
Share


 Erase note
 You currently have no custom folders