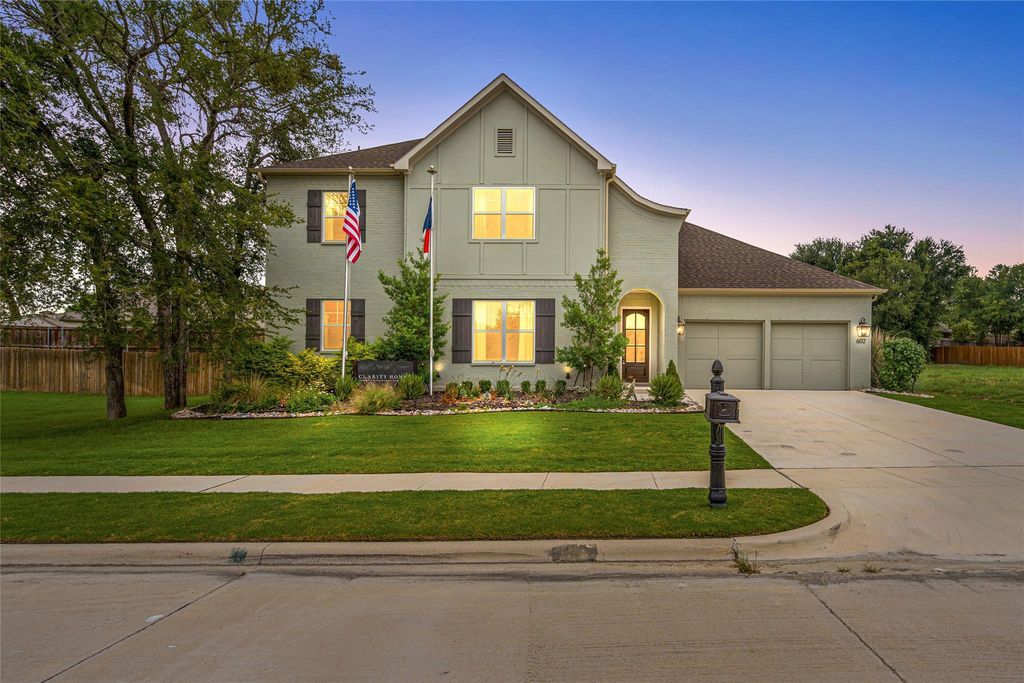
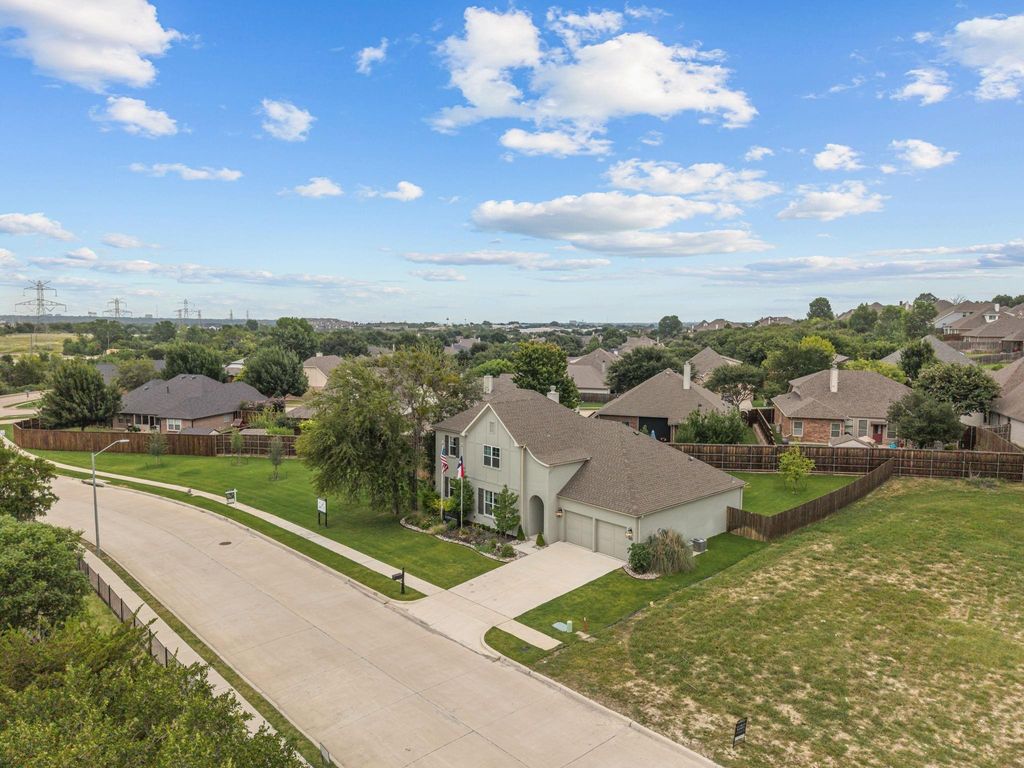

602 Sterling Dr is listed for sale at $ 675,000. The Residential - Single Family property has 4 bedrooms, 2 Full Bathrooms, 1 Half Bathroom, 2713 square feet and was built in 2023. The lot size is 0.386 Acres. BRBuilt in 2023, this former Clarity Homes model home is perfectly positioned on one of the premier homesites in Brookside, spanning nearly 0.40 acres. Showcasing Clarity’s sought-after Wells floor plan, this stunning Tudor-inspired residence blends timeless architecture with thoughtfully curated designer finishes and an exceptional open-concept layout.
The heart of the home is a chef’s kitchen featuring stainless steel appliances, abundant cabinetry, an oversized island, and seamless flow into the spacious living and dining areas—perfect for everyday living and effortless entertaining. Designer lighting throughout enhances the home’s sophisticated style.
Offering 4 bedrooms, 2.5 bathrooms, 2,713 square feet, a spacious game room, mudroom, and attached two-car garage, the floor plan is both functional and versatile. The downstairs guest bedroom can easily serve as a private home office, providing flexibility to fit your lifestyle.
The luxurious primary suite is a true retreat, complete with dual vanities, a relaxing garden tub, a large walk-in shower, and an oversized walk-in closet with exceptional storage.
Step outside to an expansive backyard with plenty of room for a future pool, outdoor entertaining, pets, or play. The beautifully landscaped grounds are complemented by a full irrigation system, making it easy to enjoy the outdoor space year-round.
Ideally located just minutes from Benbrook Lake, shopping, dining, and downtown Fort Worth, this home offers the perfect balance of peaceful suburban living and convenient city access.
Built in 2023, this former Clarity Homes model home is perfectly positioned on one of the premier homesites in Brookside, spanning nearly 0.40 acres. Showcasing Clarity's sought-after Wells floor plan, this stunning Tudor-inspired residence blends timeless architecture with thoughtfully curated designer finishes and an exceptional open-concept layout.
The heart of the home is a chef's kitchen featuring stainless steel appliances, abundant cabinetry, an oversized island, and seamless flow into the spacious living and dining areas—perfect for everyday living and effortless entertaining. Designer lighting throughout enhances the home's sophisticated style.
Offering 4 bedrooms, 2.5 bathrooms, 2,713 square feet, a spacious game room, mudroom, and attached two-car garage, the floor plan is both functional and versatile. The downstairs guest bedroom can easily serve as a private home office, providing flexibility to fit your lifestyle.
The luxurious primary suite is a true retreat, complete with dual vanities, a relaxing garden tub, a large walk-in shower, and an oversized walk-in closet with exceptional storage.
Step outside to an expansive backyard with plenty of room for a future pool, outdoor entertaining, pets, or play. The beautifully landscaped grounds are complemented by a full irrigation system, making it easy to enjoy the outdoor space year-round.
Ideally located just minutes from Benbrook Lake, shopping, dining, and downtown Fort Worth, this home offers the perfect balance of peaceful suburban living and convenient city access.
Dishwasher, Disposal, Electric Cooktop, Electric Oven, Electric Range, Electric Water Heater, Microwave, Refrigerator
Other Equipment
Irrigation Equipment
Security System
Fire Alarm,Security System,Smoke Detector(s)
Interior
Cable TV Available, Chandelier, Decorative Lighting, Eat-in Kitchen, Granite Counters, Kitchen Island, Open Floorplan, Pantry, Walk-In Closet(s), Wired for Data
Disclaimer: Lot configuration and dimensions are estimates, not based on personal knowledge and come from a third party (Digital Map Products); therefore, you should not rely on the estimates and perform independent confirmation as to their accuracy
Ready to Sell your Home?
Request a complimentary home selling analysis featuring recently sold properties, market trends, home valuations and a personalized market update.
School information is computer generated and may not be accurate or current. Buyer must independently verify and confirm enrollment. Please contact the school district to determine the schools to which this property is zoned.











 Just listed
 Currency converter





 Share
Share


 Erase note
 You currently have no custom folders