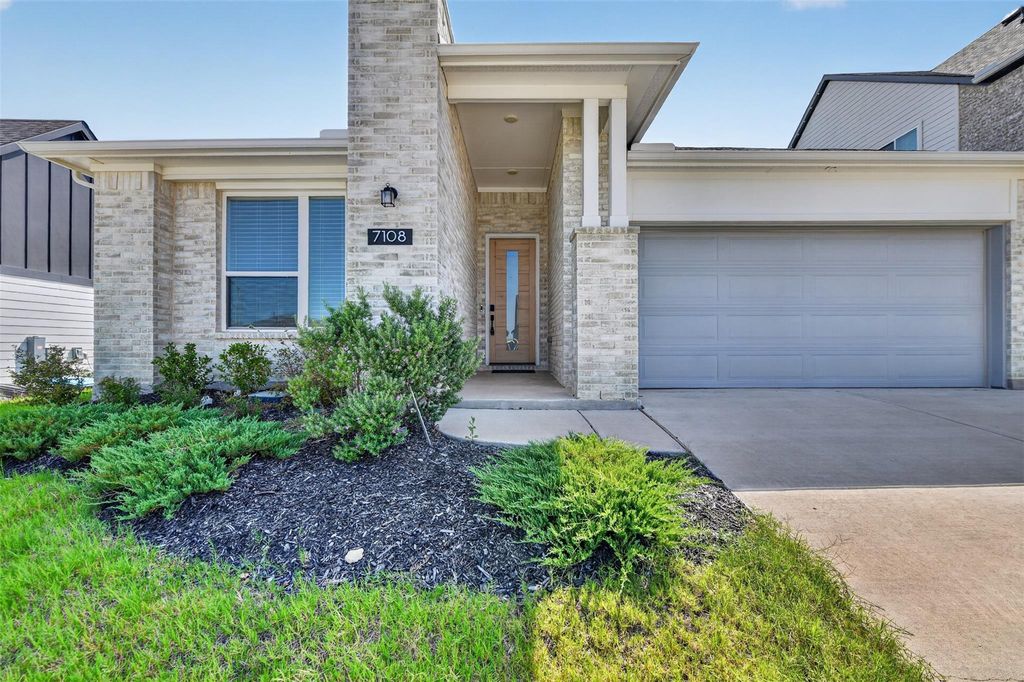
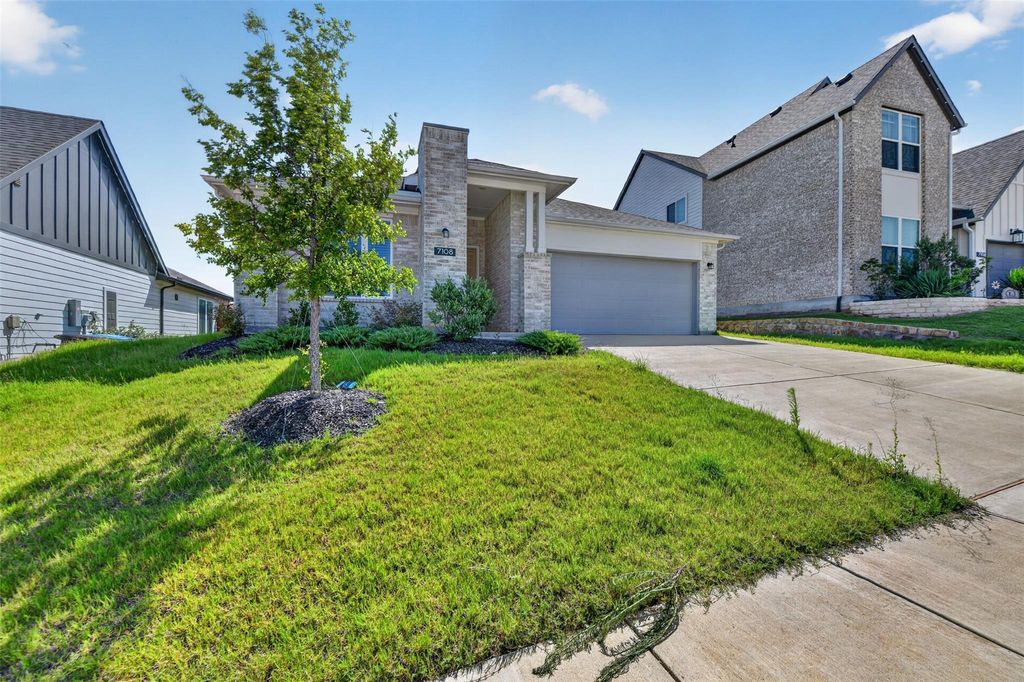
[[800]]7108 Talon Bluff Dr is listed for sale at 410,000. The Residential - Single Family property has 3 bedrooms, 2 Full Bathrooms, 2085 square feet, and was built in 2023. The lot size is 7884.36 Square feet.[[500]]Welcome to Talon Hills, where this beautiful home combines sleek design, comfort, and unbeatable views of Eagle Mountain Lake. From your charming front porch, soak in peaceful lake views, and enjoy total privacy in your fenced backyardno neighbors behind, just quiet evenings under the stars.Step inside to an open, airy floor plan made for modern living. The bright white kitchen steals the show with its granite island, stainless steel appliances, and casual eat-in nookperfect for morning coffee or family meals. Need flexibility? The multi-purpose study easily transforms into a home office, playroom, dining room, or guest suite.The primary suite is a true retreat with natural light pouring in, dual vanities, a soaking tub, separate shower, and a walk-in closet big enough to impress. Two additional bedrooms, a full bath, a mudroom, and a utility room make daily life effortless.Located in the highly rated Eagle MountainSaginaw ISD and zoned for Lake Country Elementary, this home sits in a friendly community known for its serenity, views, and charm.Enjoy the best of modern living with a touch of lakeside tranquilitythis one checks all the boxes!
Welcome to Talon Hills, where this beautiful home combines sleek design, comfort, and unbeatable views of Eagle Mountain Lake. From your charming front porch, soak in peaceful lake views, and enjoy total privacy in your fenced backyard—no neighbors behind, just quiet evenings under the stars.
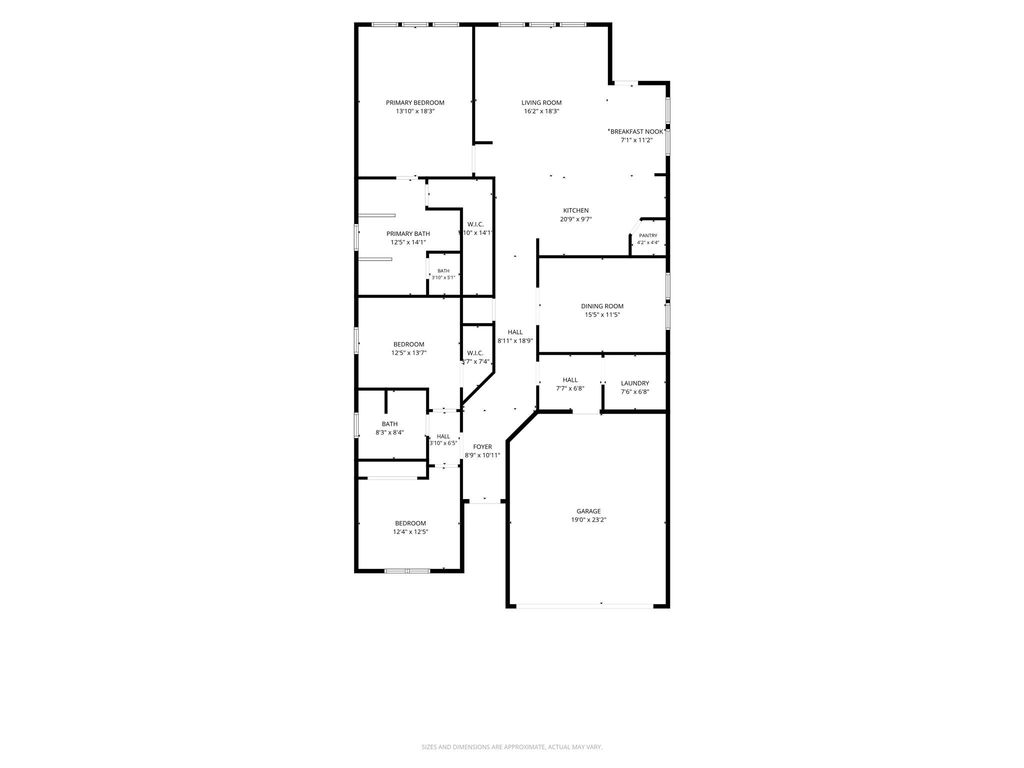
Step inside to an open, airy floor plan made for modern living. The bright white kitchen steals the show with its granite island, stainless steel appliances, and casual eat-in nook—perfect for morning coffee or family meals. Need flexibility? The multi-purpose study easily transforms into a home office, playroom, dining room, or guest suite.
The primary suite is a true retreat with natural light pouring in, dual vanities, a soaking tub, separate shower, and a walk-in closet big enough to impress. Two additional bedrooms, a full bath, a mudroom, and a utility room make daily life effortless.
Located in the highly rated Eagle Mountain–Saginaw ISD and zoned for Lake Country Elementary, this home sits in a friendly community known for its serenity, views, and charm.
Enjoy the best of modern living with a touch of lakeside tranquility—this one checks all the boxes!
Dishwasher, Disposal, Gas Oven, Gas Range, Microwave, Plumbed For Gas in Kitchen, Tankless Water Heater, Vented Exhaust Fan
Security System
Carbon Monoxide Detector(s),Smoke Detector(s)
Interior
Cable TV Available, Decorative Lighting, Eat-in Kitchen, High Speed Internet Available, Kitchen Island, Open Floorplan, Pantry, Sound System Wiring, Walk-In Closet(s)
Disclaimer: Lot configuration and dimensions are estimates, not based on personal knowledge and come from a third party (Digital Map Products); therefore, you should not rely on the estimates and perform independent confirmation as to their accuracy
View neighborhood information
Ready to Sell your Home?
Request a complimentary home selling analysis featuring recently sold properties, market trends, home valuations and a personalized market update.
School information is computer generated and may not be accurate or current. Buyer must independently verify and confirm enrollment. Please contact the school district to determine the schools to which this property is zoned.







 Currency converter





 Share
Share


 Erase note
 You currently have no custom folders