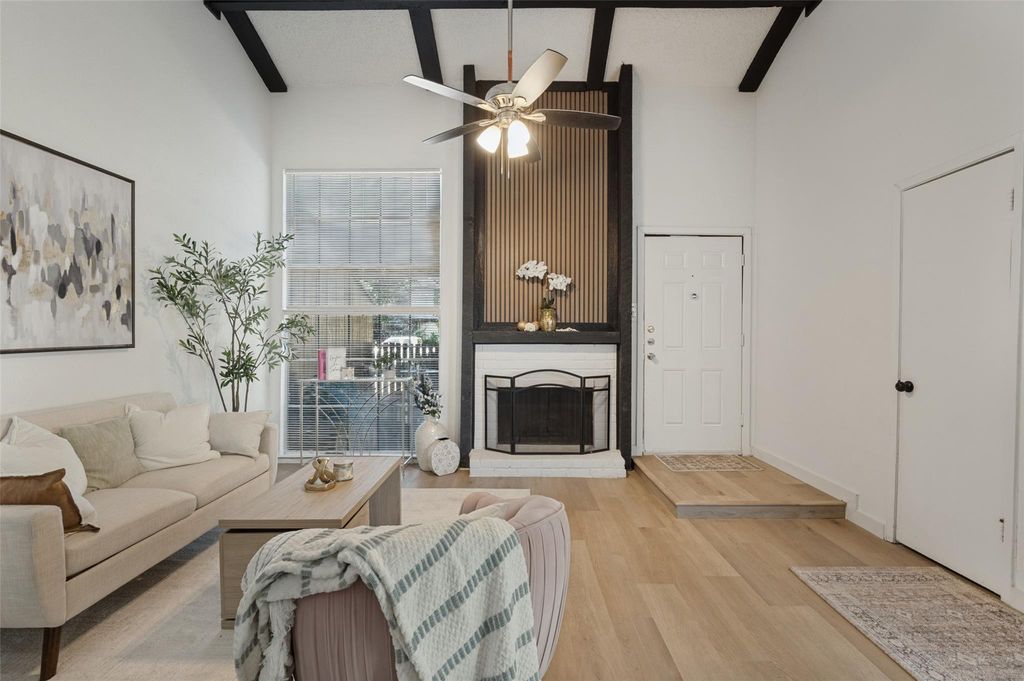
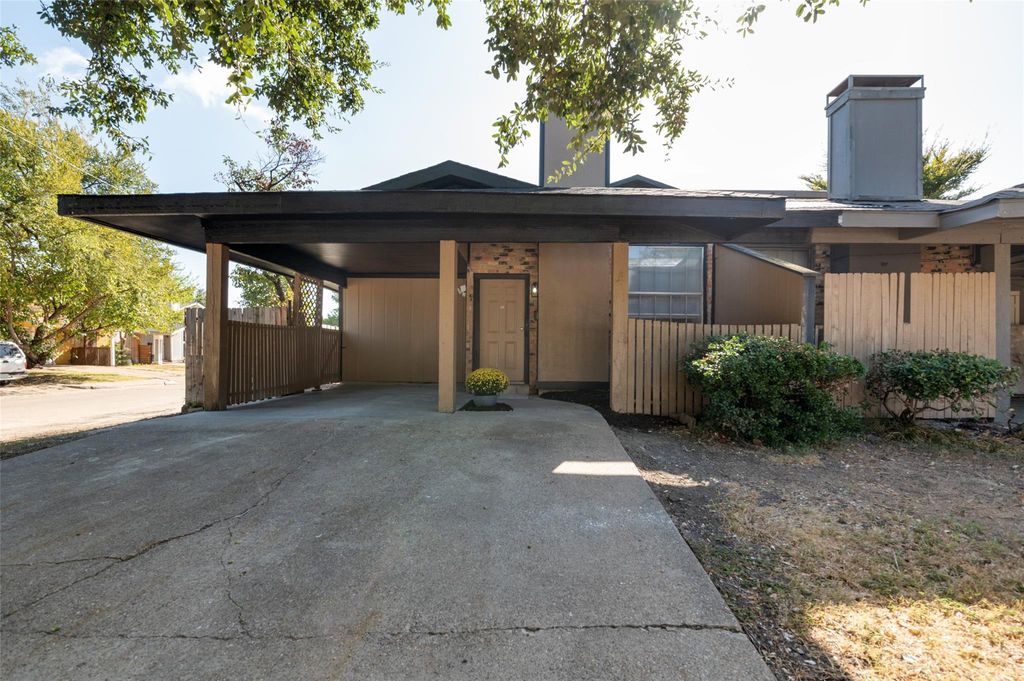
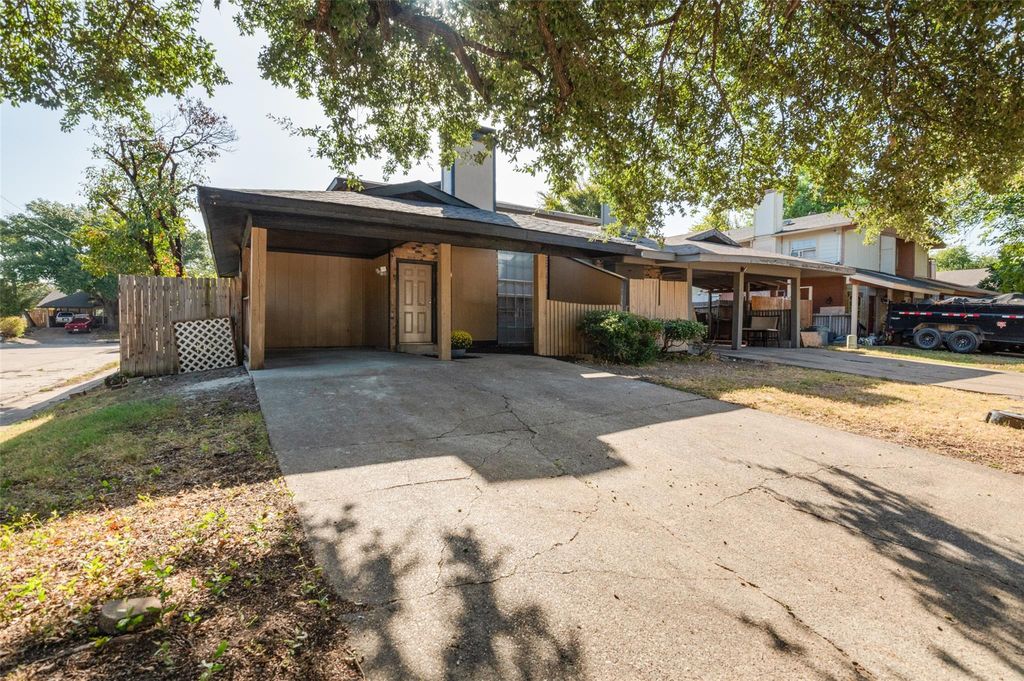
[[800]]2612 Nina Cir is listed for sale at 199,999. The Residential - Townhouse property has 3 bedrooms, 2 Full Bathrooms, 1120 square feet, and was built in 1973. The lot size is 2657.16 Square feet.[[500]]Welcome to this beautifully renovated home in a prime location! Ideally situated within walking distance to Bush Elementary and offering open-enrollment opportunities within GPISD, this home combines convenience, style, and functionality. Step inside to a bright and inviting interior featuring vaulted ceilings and a thoughtfully updated floor plan. The home has been completely renovated with brand-new LVP flooring, new carpet, a beautifully remodeled kitchen with quartz coutnertops, and completely updated bathrooms. Located with easy access to Pioneer Parkway, this home provides convenient access to shopping, dining, entertainment, major roadways, and everything Grand Prairie has to offer. With its extensive updates, desirable location, and move-in-ready appeal, 2612 Nina Circle is a fantastic opportunity for homeowners looking for comfort and convenience in the heart of Grand Prairie.
Welcome to this beautifully renovated home in a prime location! Ideally situated within walking distance to Bush Elementary and offering open-enrollment opportunities within GPISD, this home combines convenience, style, and functionality. Step inside to a bright and inviting interior featuring vaulted ceilings and a thoughtfully updated floor plan. The home has been completely renovated with brand-new LVP flooring, new carpet, a beautifully remodeled kitchen with quartz coutnertops, and completely updated bathrooms. Located with easy access to Pioneer Parkway, this home provides convenient access to shopping, dining, entertainment, major roadways, and everything Grand Prairie has to offer. With its extensive updates, desirable location, and move-in-ready appeal, 2612 Nina Circle is a fantastic opportunity for homeowners looking for comfort and convenience in the heart of Grand Prairie.
Disclaimer: Lot configuration and dimensions are estimates, not based on personal knowledge and come from a third party (Digital Map Products); therefore, you should not rely on the estimates and perform independent confirmation as to their accuracy
View neighborhood information
Ready to Sell your Home?
Request a complimentary home selling analysis featuring recently sold properties, market trends, home valuations and a personalized market update.
School information is computer generated and may not be accurate or current. Buyer must independently verify and confirm enrollment. Please contact the school district to determine the schools to which this property is zoned.











 Just listed
 Currency converter
 Add to Calendar





 Share
Share


 Erase note
 You currently have no custom folders