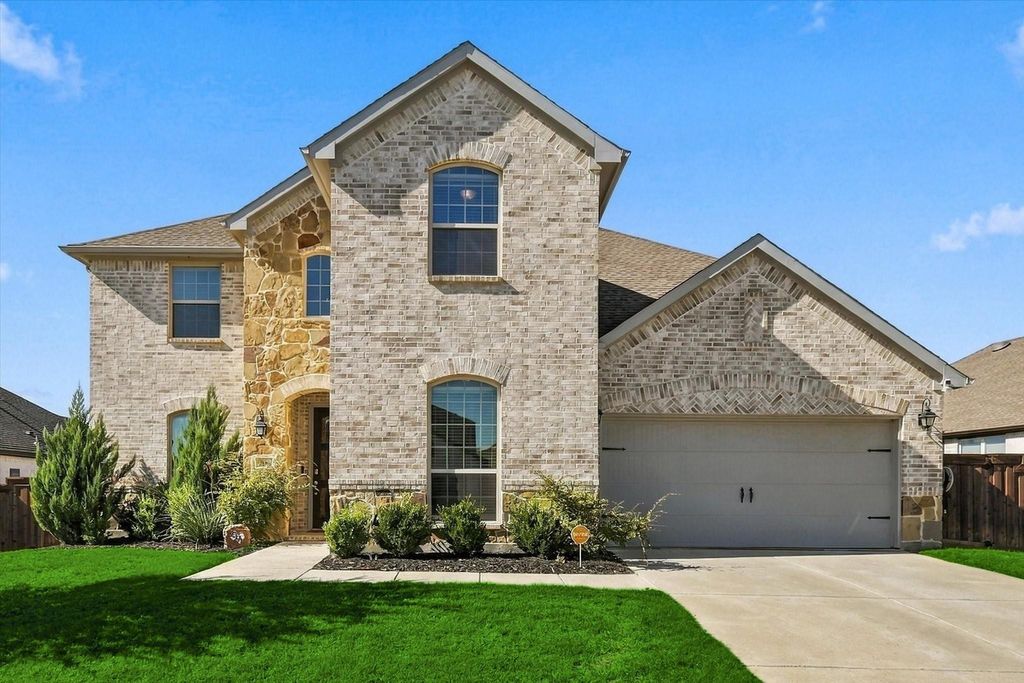
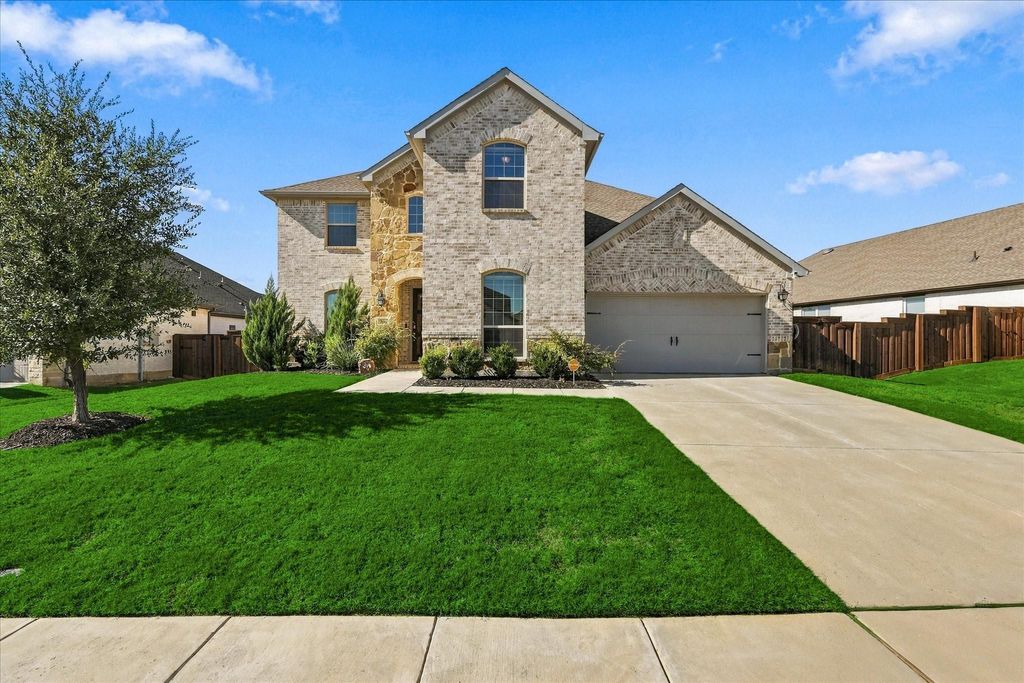
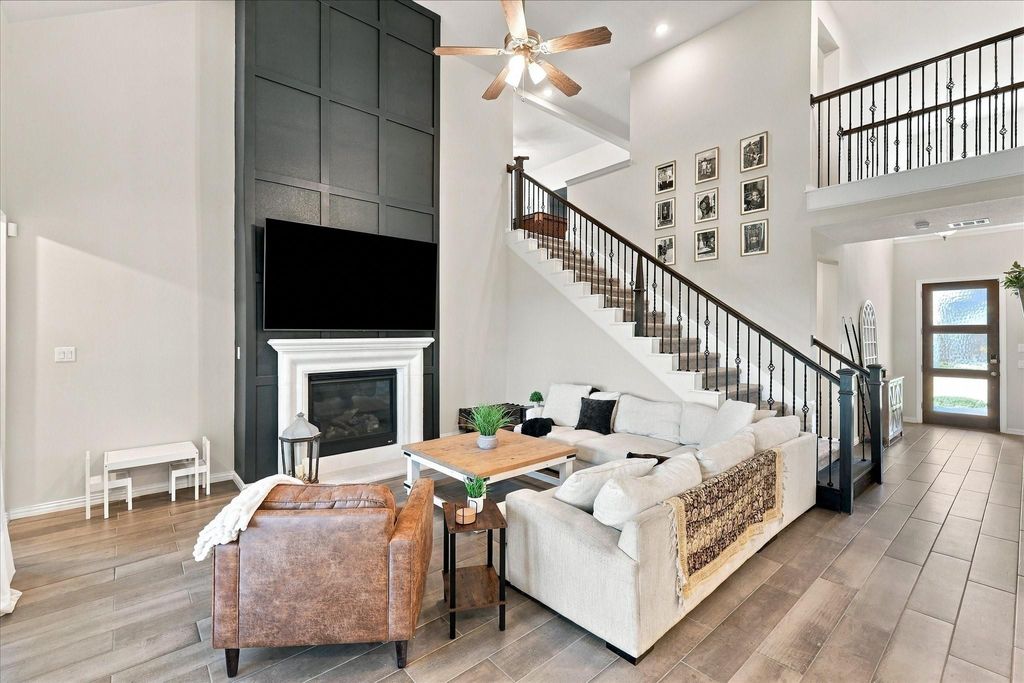
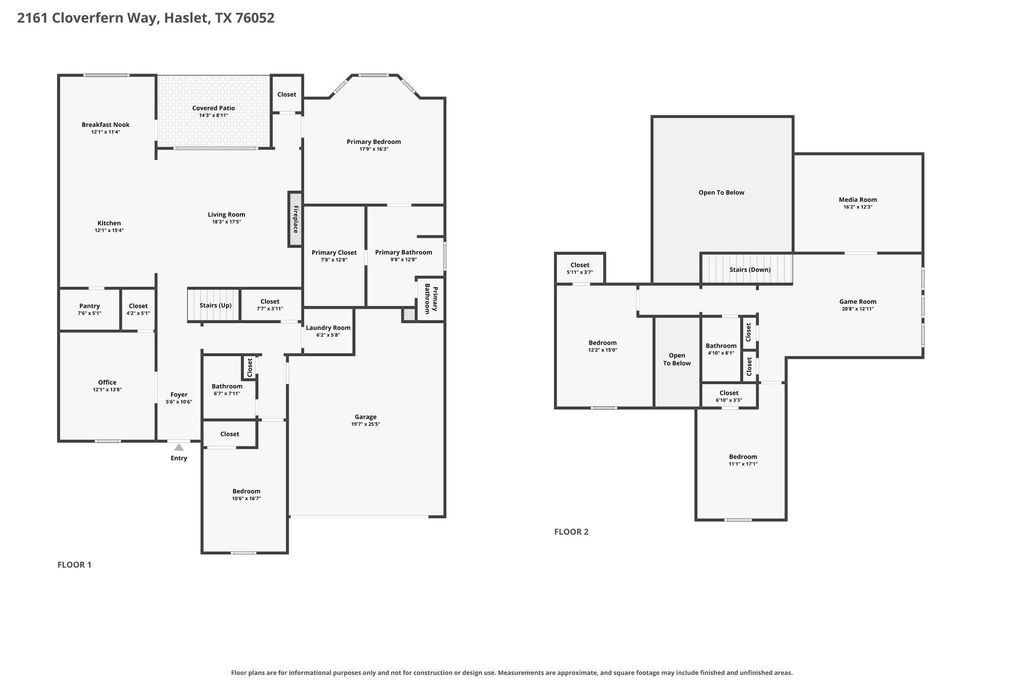
[[800]]2161 Cloverfern Way is listed for sale at 650,000. The Residential - Single Family property has 4 bedrooms, 3 Full Bathrooms, 3131 square feet, and was built in 2022. The lot size is 9888.12 Square feet.[[500]]Elevated living in the desirable Watercress community in Haslet, Texas, located within highly sought-after Northwest ISD. This beautifully designed 4 bedroom, 3 bath residence offers approximately 3,131 square feet of sophisticated living space, featuring soaring ceilings, abundant natural light, upscale finishes, and a spacious backyard with no neighbors directly behind. Designed for both effortless entertaining and everyday comfort, the open-concept floor plan showcases a dramatic floor-to-ceiling fireplace, an expansive living area, and a beautifully appointed gourmet kitchen featuring a five-burner gas cooktop, built-in wall oven, wine refrigerator, oversized breakfast bar, and custom walk-in pantry with cabinetry and counter space to place your small appliances. The luxurious downstairs primary suite offers a relaxing retreat with a spa inspired bathroom, separate shower, soaking tub and generous walk-in closet. A private study with French doors and a closet offers flexibility as an optional fifth bedroom, while a secondary bedroom downstairs provides additional versatility. Upstairs, discover two spacious bedrooms, a large game room, and a dedicated media room ideal for movie nights and entertaining. Enjoy Texas evenings on the covered patio overlooking a generously sized backyard with no homes directly behind. HOA-maintained front landscaping and access to a nearby community pool enhance the convenience of this beautiful Haslet home. Conveniently located near North Fort Worth, Alliance shopping a
Elevated living in the desirable Watercress community in Haslet, Texas, located within highly sought-after Northwest ISD. This beautifully designed 4 bedroom, 3 bath residence offers approximately 3,131 square feet of sophisticated living space, featuring soaring ceilings, abundant natural light, upscale finishes, and a spacious backyard with no neighbors directly behind. Designed for both effortless entertaining and everyday comfort, the open-concept floor plan showcases a dramatic floor-to-ceiling fireplace, an expansive living area, and a beautifully appointed gourmet kitchen featuring a five-burner gas cooktop, built-in wall oven, wine refrigerator, oversized breakfast bar, and custom walk-in pantry with cabinetry and counter space to place your small appliances. The luxurious downstairs primary suite offers a relaxing retreat with a spa inspired bathroom, separate shower, soaking tub and generous walk-in closet. A private study with French doors and a closet offers flexibility as an optional fifth bedroom, while a secondary bedroom downstairs provides additional versatility. Upstairs, discover two spacious bedrooms, a large game room, and a dedicated media room ideal for movie nights and entertaining. Enjoy Texas evenings on the covered patio overlooking a generously sized backyard with no homes directly behind. HOA-maintained front landscaping and access to a nearby community pool enhance the convenience of this beautiful Haslet home. Conveniently located near North Fort Worth, Alliance shopping and dining, major commuter routes and Northwest ISD schools, this residence offers an exceptional combination of luxury, space, privacy, and location.
Disclaimer: Lot configuration and dimensions are estimates, not based on personal knowledge and come from a third party (Digital Map Products); therefore, you should not rely on the estimates and perform independent confirmation as to their accuracy
View neighborhood information
Ready to Sell your Home?
Request a complimentary home selling analysis featuring recently sold properties, market trends, home valuations and a personalized market update.
School information is computer generated and may not be accurate or current. Buyer must independently verify and confirm enrollment. Please contact the school district to determine the schools to which this property is zoned.









 Just listed
 Currency converter





 Share
Share


 Erase note
 You currently have no custom folders