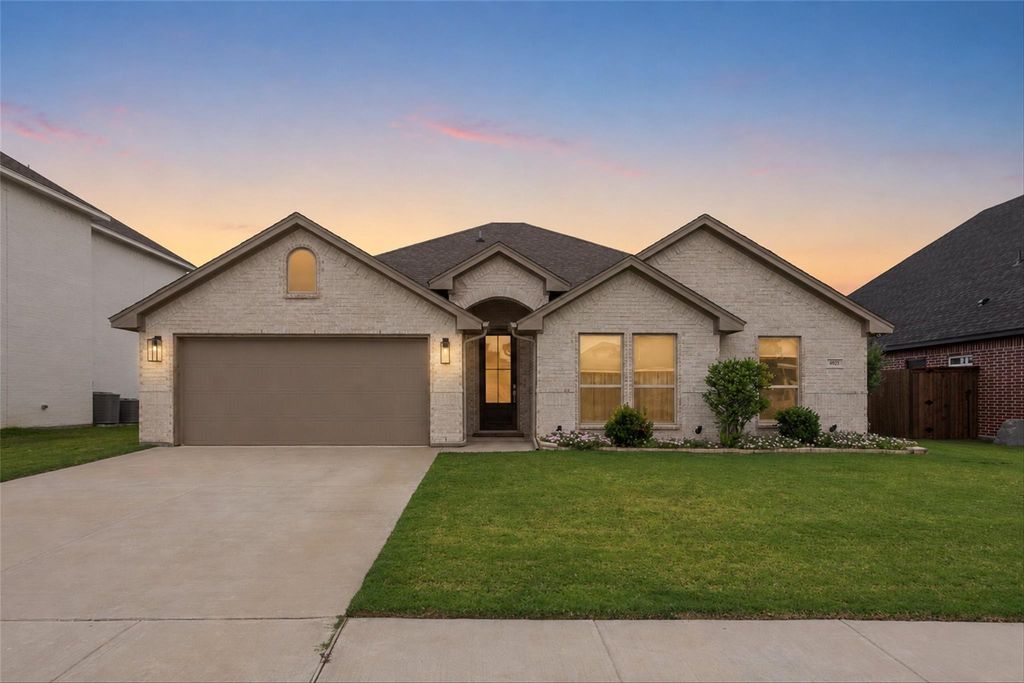
6921 Trail Rock Dr is listed for sale at $ 445,000. The Residential - Single Family property has 3 bedrooms, 2 Full Bathrooms, 1786 square feet and was built in 2022. The lot size is 0.161 Acres. BRExperience elevated living in this beautifully upgraded, nearly new home in one of Benbrook’s most desirable locations. Just minutes from Whitestone Golf Course, scenic parks, the Trinity Trail, shopping, dining, and a quick commute to downtown Fort Worth, this home offers the perfect combination of style, comfort, and convenience.
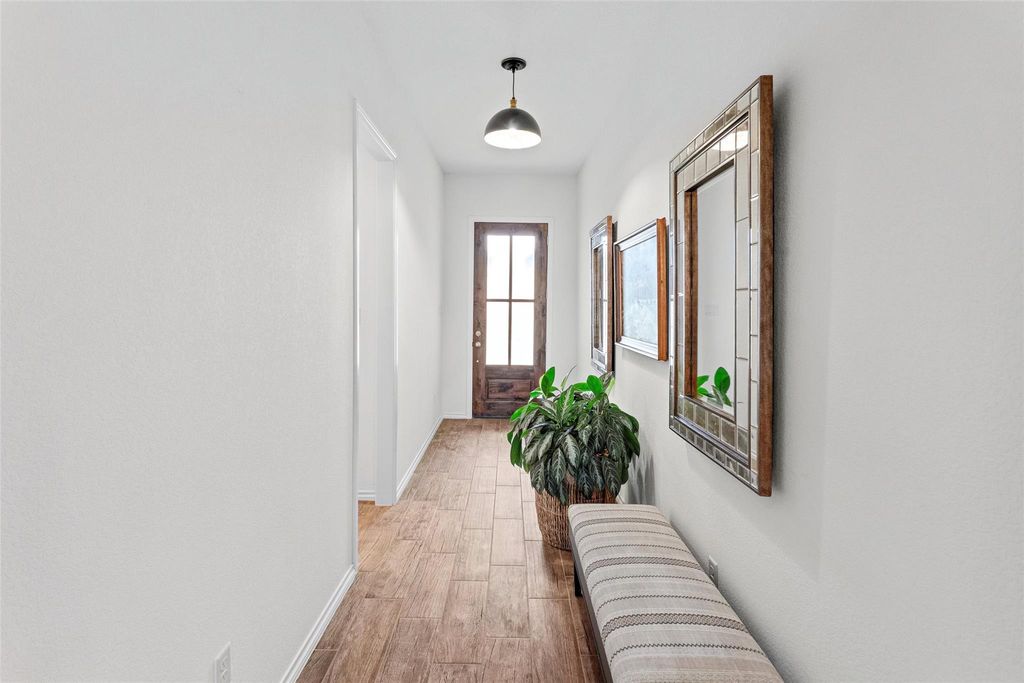
Thoughtfully enhanced with high-end finishes throughout, the open-concept split-bedroom floor plan showcases wood-look tile flooring with no transitions, custom window treatments, designer lighting, and upgraded ceiling fans. The gourmet kitchen is a standout with quartz countertops, custom cabinetry featuring upgraded pulls and additional drawers for exceptional storage, a six-burner gas range with built-in grill, GE Profile stainless steel appliances, and the refrigerator is included.
The spacious living room features a striking custom slatted accent wall that adds warmth and architectural interest, while the primary suite continues the designer feel with its own feature wall and spa-inspired ensuite bath offering dual sinks, a relaxing garden tub, separate walk-in shower, and an oversized walk-in closet.
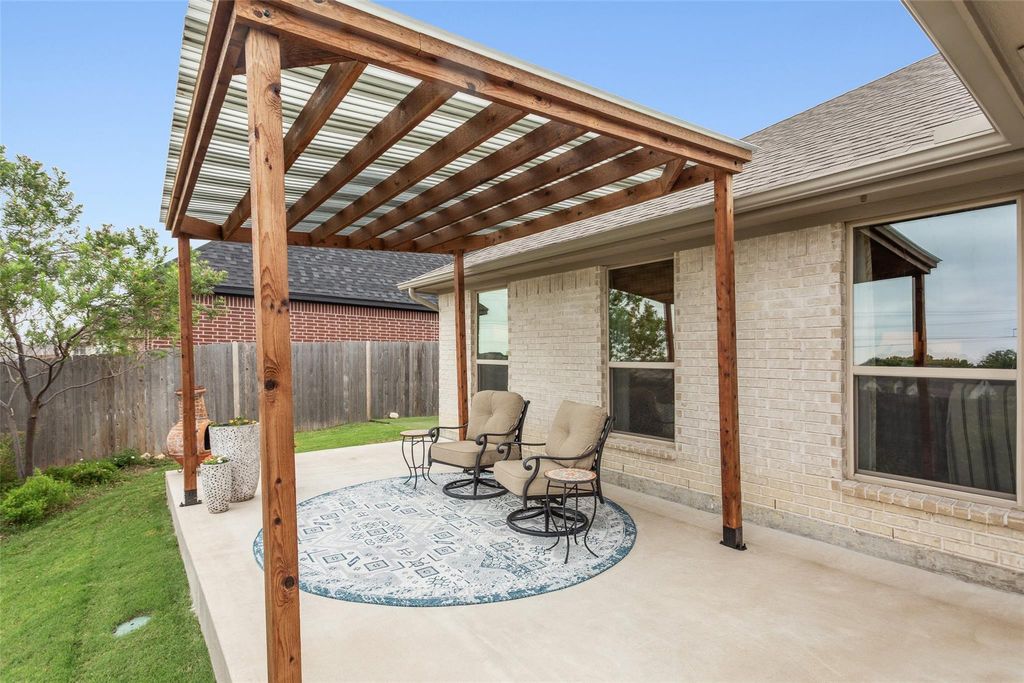
Step outside to enjoy the extended 12’ x 24’ covered patio with pergola, creating the perfect space for outdoor dining, entertaining, or relaxing. The professionally installed putting green adds a fun backyard retreat for golfers and guests alike.
Every detail reflects the care and style of its interior designer owner, making this move-in-ready home truly stand out. Conveniently located near Benbrook schools, golf, walking and biking trails, shopping, restaurants, and major highways, this exceptional property offers modern living in an outstanding location. This is Benbrook living at it’s finest!
Experience elevated living in this beautifully upgraded, nearly new home in one of Benbrook's most desirable locations. Just minutes from Whitestone Golf Course, scenic parks, the Trinity Trail, shopping, dining, and a quick commute to downtown Fort Worth, this home offers the perfect combination of style, comfort, and convenience.
Thoughtfully enhanced with high-end finishes throughout, the open-concept split-bedroom floor plan showcases wood-look tile flooring with no transitions, custom window treatments, designer lighting, and upgraded ceiling fans. The gourmet kitchen is a standout with quartz countertops, custom cabinetry featuring upgraded pulls and additional drawers for exceptional storage, a six-burner gas range with built-in grill, GE Profile stainless steel appliances, and the refrigerator is included.
The spacious living room features a striking custom slatted accent wall that adds warmth and architectural interest, while the primary suite continues the designer feel with its own feature wall and spa-inspired ensuite bath offering dual sinks, a relaxing garden tub, separate walk-in shower, and an oversized walk-in closet.
Step outside to enjoy the extended 12' x 24' covered patio with pergola, creating the perfect space for outdoor dining, entertaining, or relaxing. The professionally installed putting green adds a fun backyard retreat for golfers and guests alike.
Every detail reflects the care and style of its interior designer owner, making this move-in-ready home truly stand out. Conveniently located near Benbrook schools, golf, walking and biking trails, shopping, restaurants, and major highways, this exceptional property offers modern living in an outstanding location. This is Benbrook living at it's finest!
Disclaimer: Lot configuration and dimensions are estimates, not based on personal knowledge and come from a third party (Digital Map Products); therefore, you should not rely on the estimates and perform independent confirmation as to their accuracy
Ready to Sell your Home?
Request a complimentary home selling analysis featuring recently sold properties, market trends, home valuations and a personalized market update.
School information is computer generated and may not be accurate or current. Buyer must independently verify and confirm enrollment. Please contact the school district to determine the schools to which this property is zoned.











 Just listed
 Currency converter





 Share
Share


 Erase note
 You currently have no custom folders