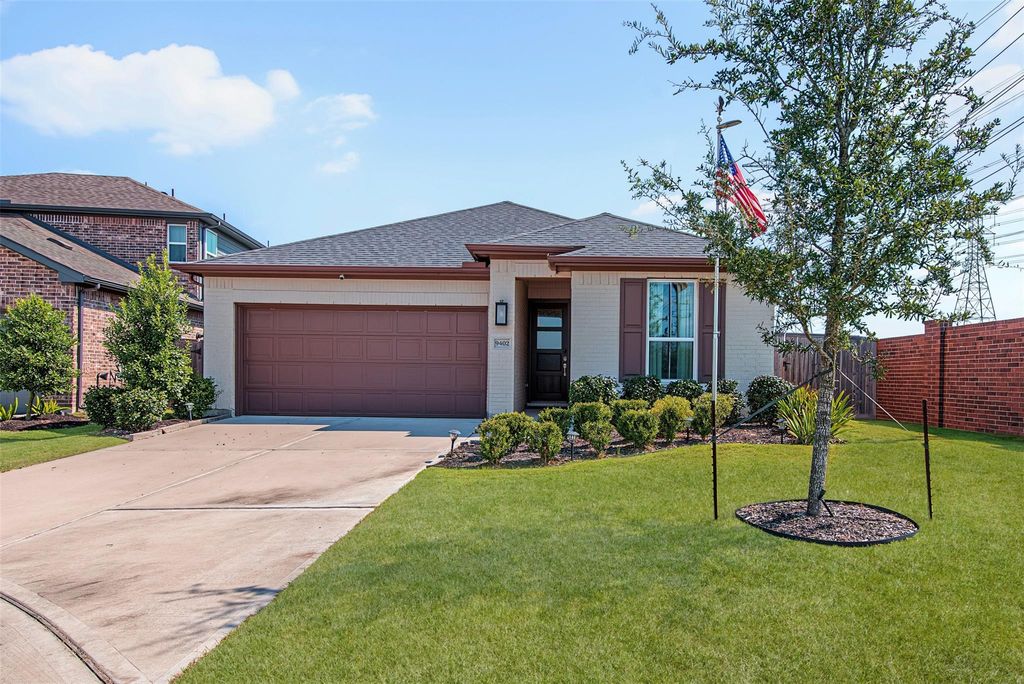
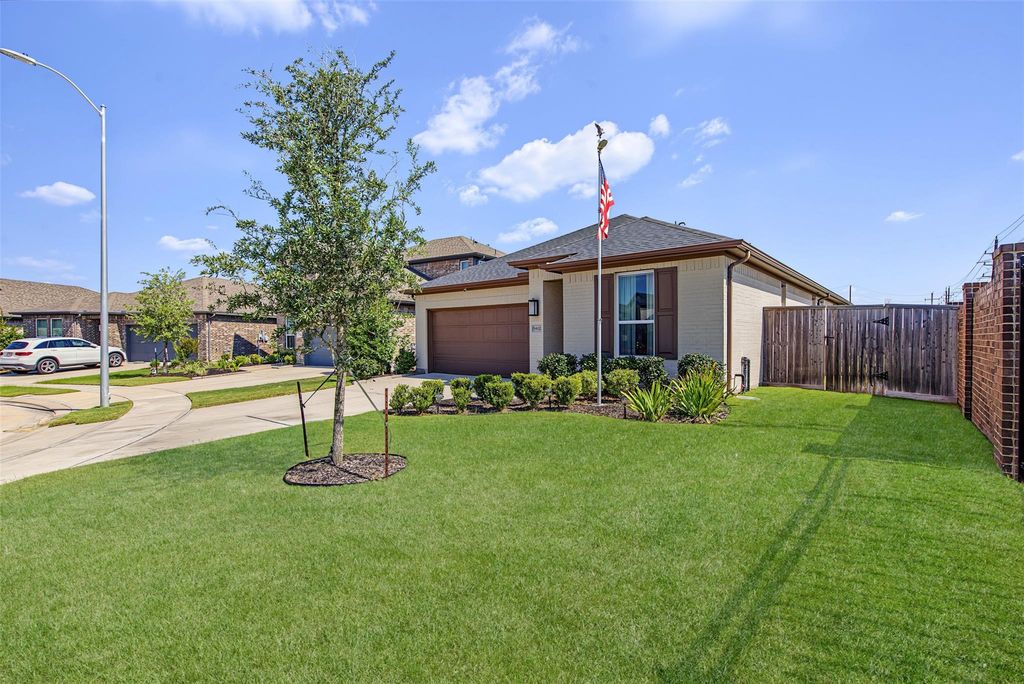
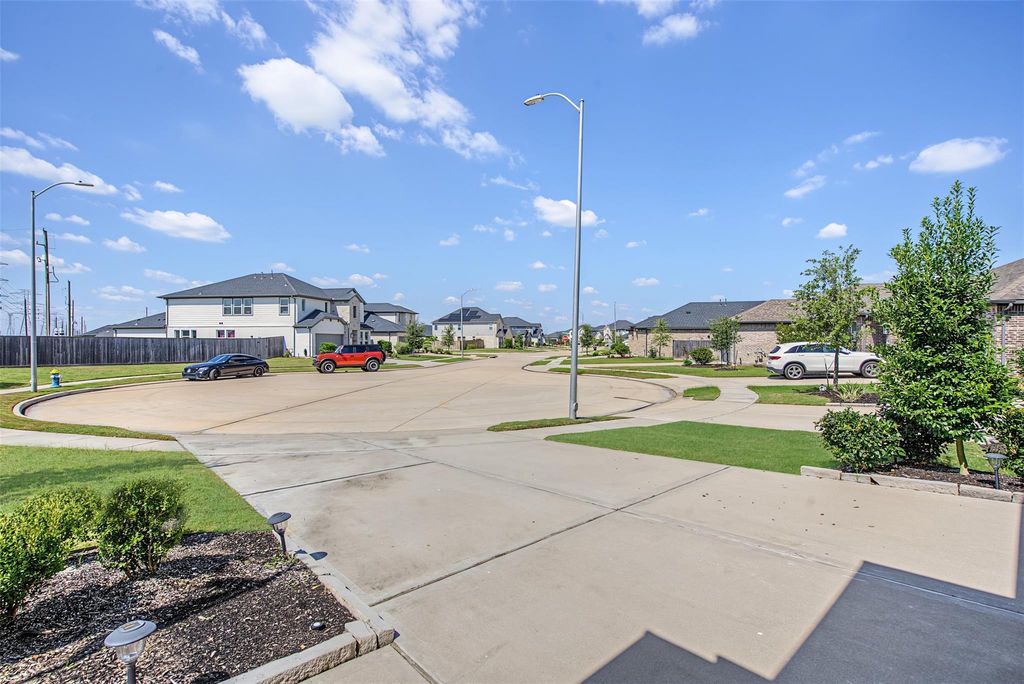
[[800]]9402 Dearborn Creek Dr is listed for sale at 410,000. The Single-Family property has 3 bedrooms, 2 Full Bathrooms, 1947 square feet, and was built in 2023. The lot size is 7034 Square feet.[[500]]Discover luxury living in this highly desirable Bridge Creek home, where thoughtful design meets exceptional comfort. Meticulously cared for and better than new, this gorgeous 3 bedroom, 2 bath home features a dedicated home study, fabulous layout, and stunning upgrades throughout. Elegant eight-foot doors, designer accent walls, decorative kitchen cabinet pulls, and a chef-inspired kitchen with a beautiful Blanco sink create timeless appeal. Enjoy peaceful mornings and relaxing evenings on the screened-in porch, complete with a convenient gas line for grilling. Additional highlights include a whole-home generator, water softener, full-home window shades, and gutters surrounding the home. A foam-insulated attic and plywood flooring provide energy efficiency and extra storage. Tucked away on a private cul-de-sac with no rear neighbors and no neighbors on one side, this exceptional home offers privacy and tranquility while remaining close to shopping, dining, and community amenities.
Discover luxury living in this highly desirable Bridge Creek home, where thoughtful design meets exceptional comfort. Meticulously cared for and better than new, this gorgeous 3 bedroom, 2 bath home features a dedicated home study, fabulous layout, and stunning upgrades throughout. Elegant eight-foot doors, designer accent walls, decorative kitchen cabinet pulls, and a chef-inspired kitchen with a beautiful Blanco sink create timeless appeal. Enjoy peaceful mornings and relaxing evenings on the screened-in porch, complete with a convenient gas line for grilling. Additional highlights include a whole-home generator, water softener, full-home window shades, and gutters surrounding the home. A foam-insulated attic and plywood flooring provide energy efficiency and extra storage. Tucked away on a private cul-de-sac with no rear neighbors and no neighbors on one side, this exceptional home offers privacy and tranquility while remaining close to shopping, dining, and community amenities.
Disclaimer: Lot configuration and dimensions are estimates, not based on personal knowledge and come from a third party (Digital Map Products); therefore, you should not rely on the estimates and perform independent confirmation as to their accuracy
View neighborhood information
Ready to Sell your Home?
Request a complimentary home selling analysis featuring recently sold properties, market trends, home valuations and a personalized market update.
School information is computer generated and may not be accurate or current. Buyer must independently verify and confirm enrollment. Please contact the school district to determine the schools to which this property is zoned.







 Just listed
 Currency converter





 Share
Share


 Erase note
 You currently have no custom folders