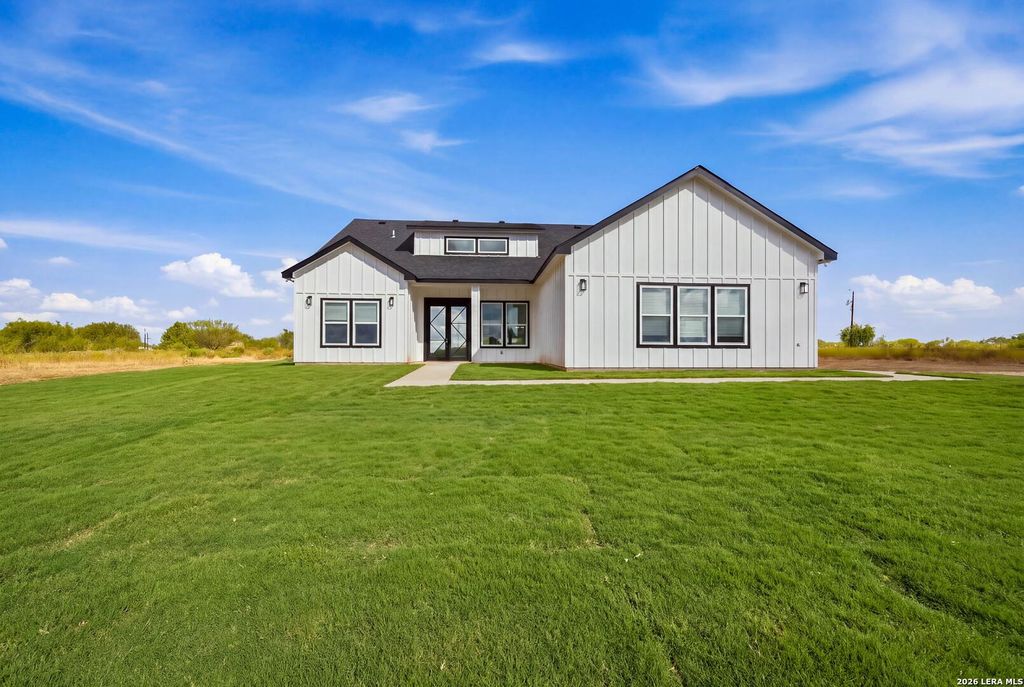
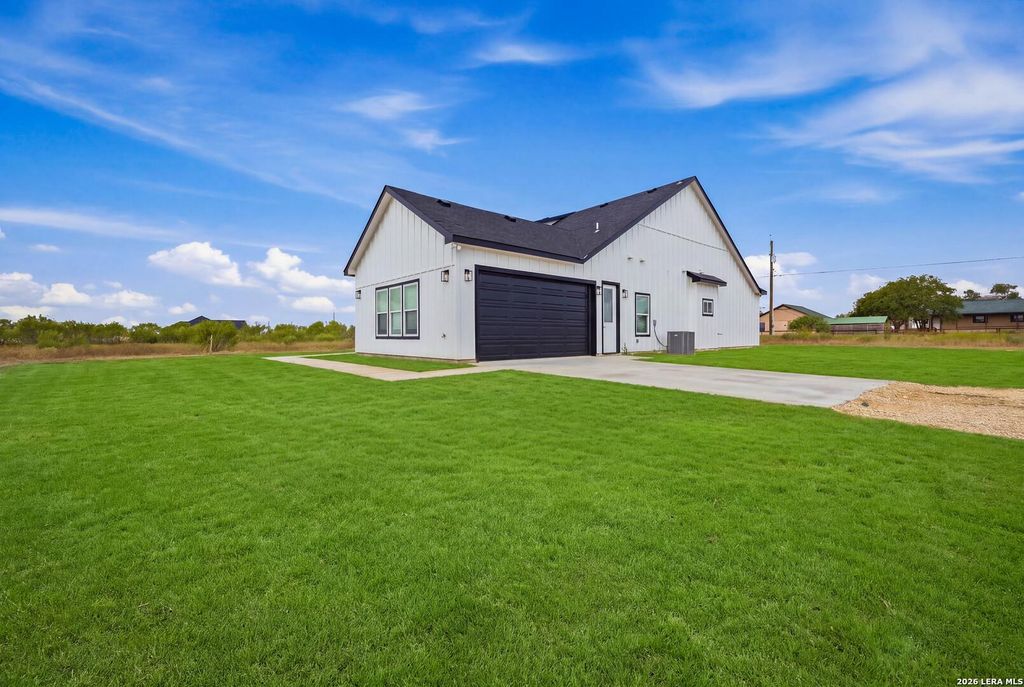
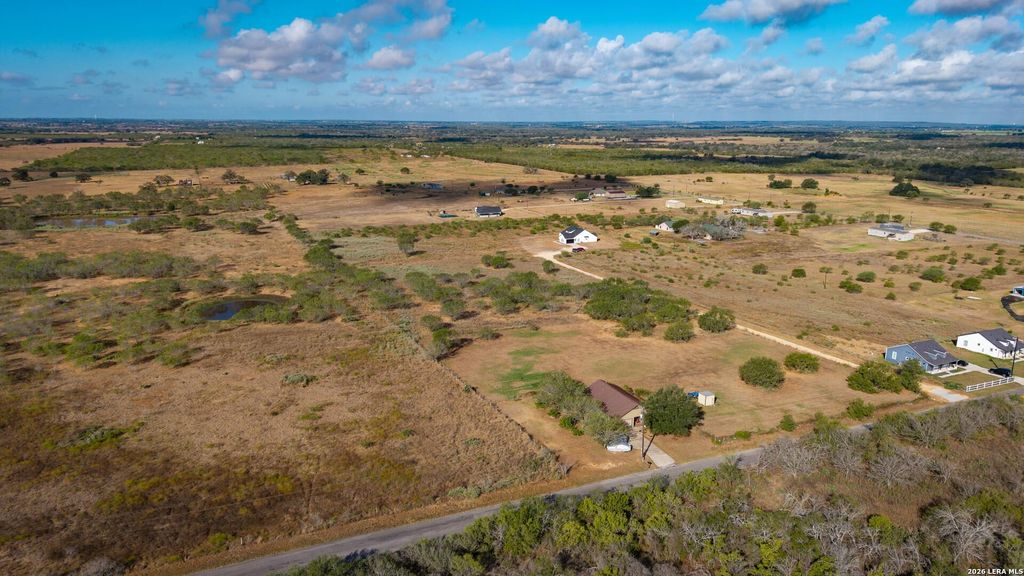
[[800]]553 County Road 422 is listed for sale at 495,000. The Single-Family property has 3 bedrooms, 2 Full Bathrooms, 2084 square feet, and was built in 2026. The lot size is 3 Square feet.[[500]]NEWLY COMPLETED HOME ON 3.9 ACRES IN STOCKDALE, TEXAS! Welcome to 553 CR 422, Stockdale, TX, a beautifully finished 3-bedroom, 2-bath home with approximately 2,084 square feet of living space on 3.9 acres in Wilson County. Offering modern finishes, an open and spacious interior, and plenty of room to grow, this acreage property combines comfortable country living with the features todays buyers are looking for. Step inside to an oversized living area highlighted by a dramatic floor-to-ceiling tiled gas fireplace that creates an impressive focal point. Polished concrete floors flow throughout the home, complementing the clean lines and modern finishes. The spacious kitchen features quartz countertops, a farmhouse sink, gas range, large island, abundant workspace, plentiful electrical outlets, and a walk-in pantry with plenty of room for additional storage. Just off the main living area, a built-in mudroom drop zone with bench, storage cubbies, and upper shelving adds everyday functio
NEWLY COMPLETED HOME ON 3.9 ACRES IN STOCKDALE, TEXAS! Welcome to 553 CR 422, Stockdale, TX, a beautifully finished 3-bedroom, 2-bath home with approximately 2,084 square feet of living space on 3.9 acres in Wilson County. Offering modern finishes, an open and spacious interior, and plenty of room to grow, this acreage property combines comfortable country living with the features today's buyers are looking for. Step inside to an oversized living area highlighted by a dramatic floor-to-ceiling tiled gas fireplace that creates an impressive focal point. Polished concrete floors flow throughout the home, complementing the clean lines and modern finishes. The spacious kitchen features quartz countertops, a farmhouse sink, gas range, large island, abundant workspace, plentiful electrical outlets, and a walk-in pantry with plenty of room for additional storage. Just off the main living area, a built-in mudroom drop zone with bench, storage cubbies, and upper shelving adds everyday functio
Disclaimer: Lot configuration and dimensions are estimates, not based on personal knowledge and come from a third party (Digital Map Products); therefore, you should not rely on the estimates and perform independent confirmation as to their accuracy
View neighborhood information
Ready to Sell your Home?
Request a complimentary home selling analysis featuring recently sold properties, market trends, home valuations and a personalized market update.
School information is computer generated and may not be accurate or current. Buyer must independently verify and confirm enrollment. Please contact the school district to determine the schools to which this property is zoned.










 Just listed
 Currency converter





 Share
Share


 Erase note
 You currently have no custom folders