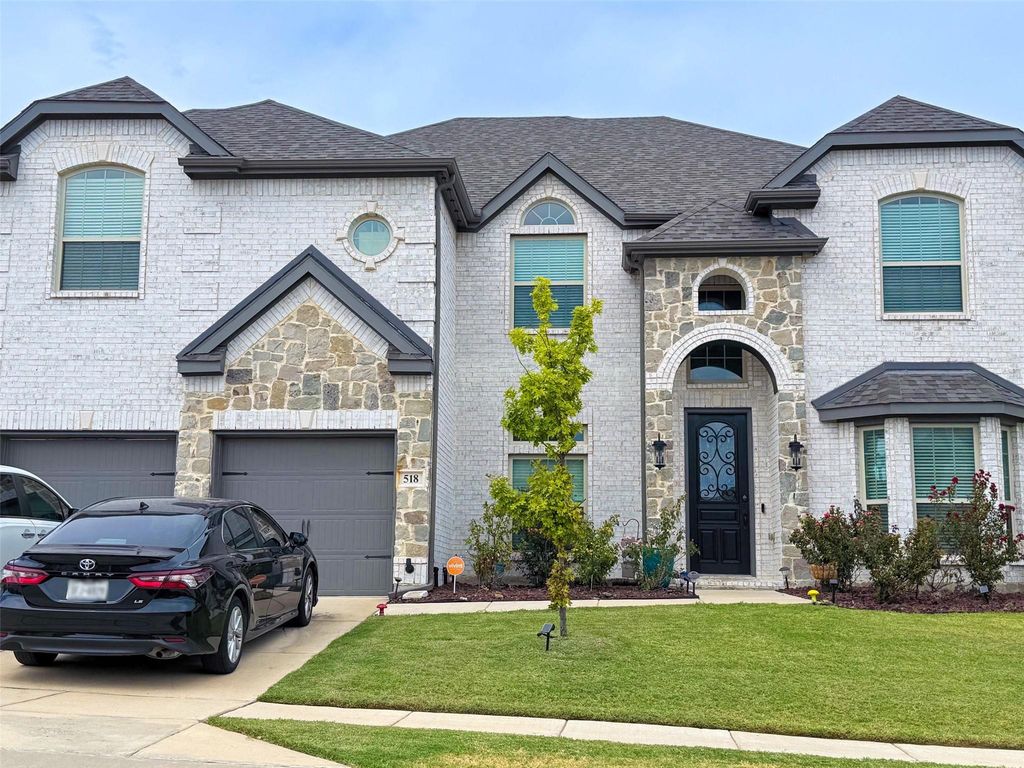
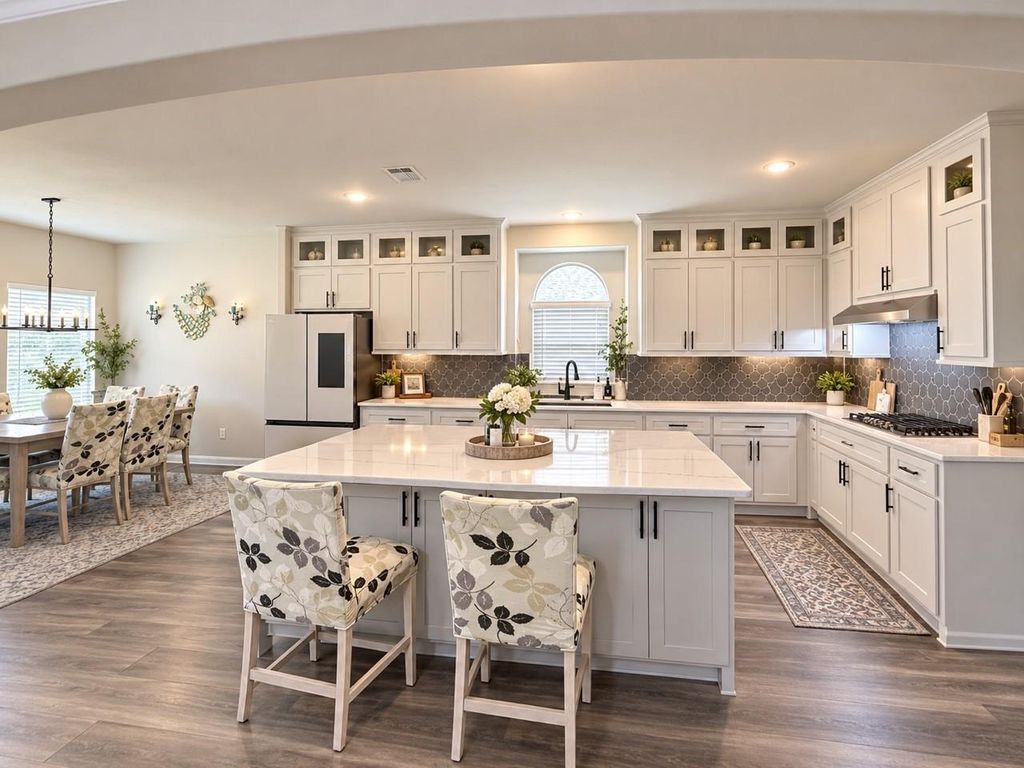
[[800]]518 Dehaviland Ln is listed for sale at 580,000. The Residential - Single Family property has 5 bedrooms, 3 Full Bathrooms, 1 Half Bathroom, 4014 square feet, and was built in 2022. The lot size is 8640 Square feet.[[500]]LIKE NEW AND READY FOR ITS NEXT OWNER! Dont miss this incredible opportunity to live in the coveted Woodcreek community in Fate, TX for such a DISCOUNTED PRICE! This beautifully maintained 2022 home delivers space, comfort, and EQUITY. Enjoy an inviting fireplace, spacious living areas, and a thoughtfully designed floor plan with plenty of room to live, work, and entertain. Situated on a generous lot in one of the most desirable neighborhoods in Fate, this home offers the feel of a nearly new property without the wait for new construction. Whether youre looking for room to grow, space to entertain, or simply a home that feels fresh and move-in ready, this one deserves a closer look. Appraised for 660K - THE SELLER IS HIGHLY MOTIVATED AND READY TO MAKE A DEAL! Bring your offer and take advantage of this opportunity before its gobbled up. Schedule your private showing with me today!
LIKE NEW AND READY FOR IT'S NEXT OWNER! Don't miss this incredible opportunity to live in the coveted Woodcreek community in Fate, TX for such a DISCOUNTED PRICE! This beautifully maintained 2022 home delivers space, comfort, and EQUITY. Enjoy an inviting fireplace, spacious living areas, and a thoughtfully designed floor plan with plenty of room to live, work, and entertain. Situated on a generous lot in one of the most desirable neighborhoods in Fate, this home offers the feel of a nearly new property without the wait for new construction. Whether you're looking for room to grow, space to entertain, or simply a home that feels fresh and move-in ready, this one deserves a closer look. Appraised for $660K - THE SELLER IS HIGHLY MOTIVATED AND READY TO MAKE A DEAL! Bring your offer and take advantage of this opportunity before it's gobbled up. Schedule your private showing with me today!
Dishwasher, Disposal, Dryer, Gas Cooktop, Refrigerator, Vented Exhaust Fan, Washer
Interior
Cable TV Available, Decorative Lighting, Double Vanity, Eat-in Kitchen, Granite Counters, High Speed Internet Available, In-Law Suite Floorplan, Kitchen Island, Loft, Open Floorplan, Pantry, Vaulted Ceiling(s), Walk-In Closet(s), Wired for Data
Extra details you may need to know
Dwelling Type
Single Detached
Exterior
Private Pool
No
Parking
Concrete, Driveway, Garage, Garage Door Opener, Garage Faces Front
Parking Space
Garage 3 / Carport 3 / Total Covered 3
Utility
City Sewer,City Water,Co-op Electric,Co-op Water,MUD Sewer,MUD Water
Disclaimer: Lot configuration and dimensions are estimates, not based on personal knowledge and come from a third party (Digital Map Products); therefore, you should not rely on the estimates and perform independent confirmation as to their accuracy
View neighborhood information
Ready to Sell your Home?
Request a complimentary home selling analysis featuring recently sold properties, market trends, home valuations and a personalized market update.
School information is computer generated and may not be accurate or current. Buyer must independently verify and confirm enrollment. Please contact the school district to determine the schools to which this property is zoned.







 Just listed
 Currency converter





 Share


 Erase note
 You currently have no custom folders