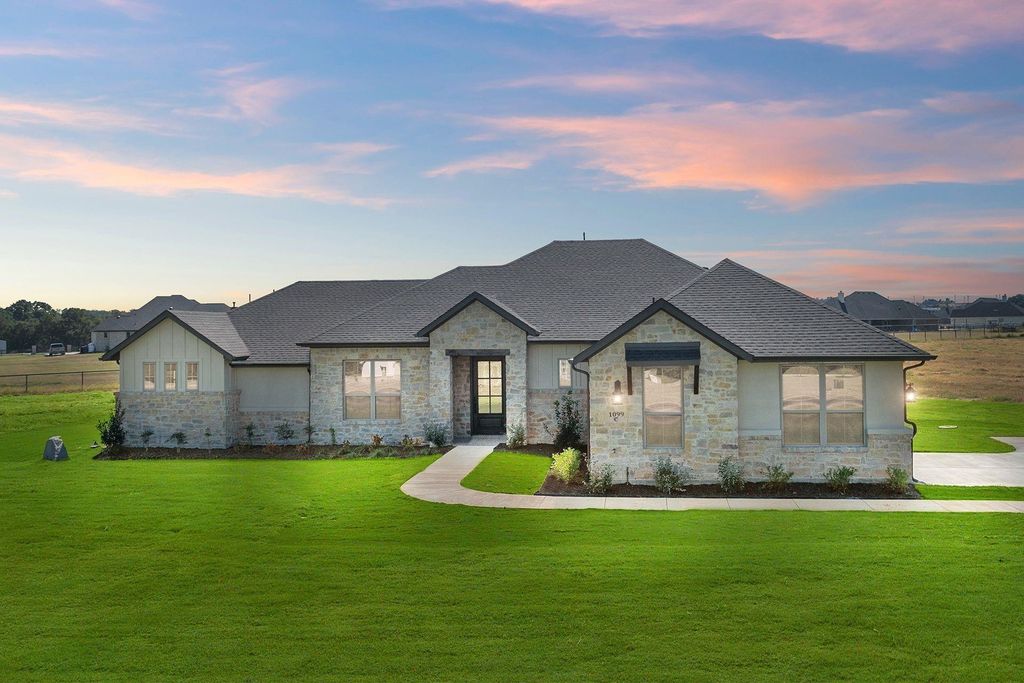
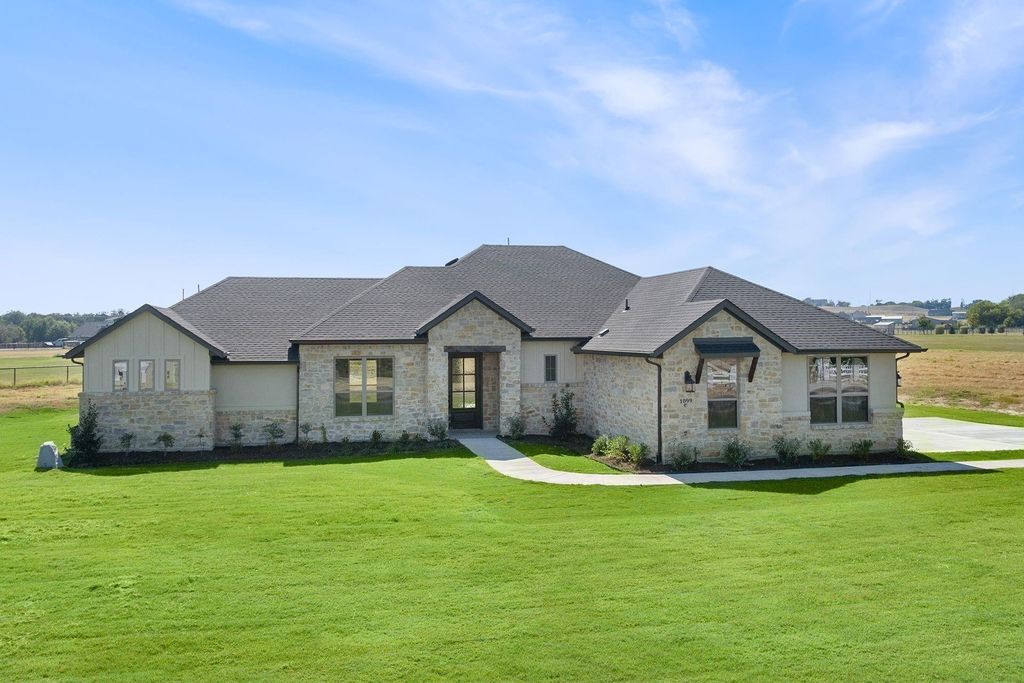
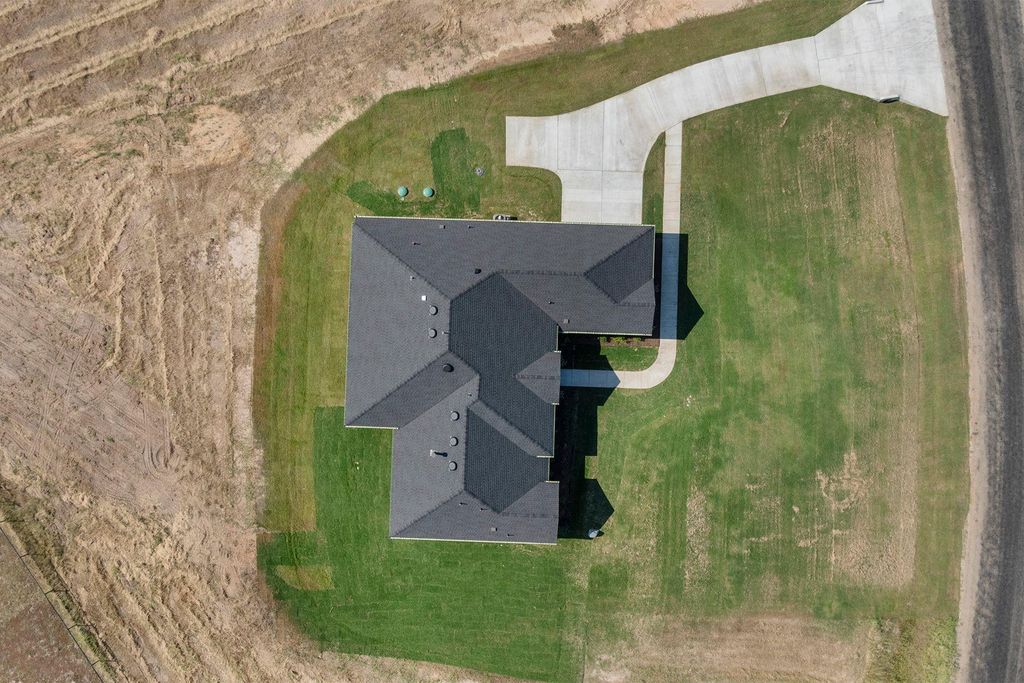
[[800]]1099 Paradise Pkwy is listed for sale at 585,000. The Residential - Single Family property has 3 bedrooms, 2 Full Bathrooms, 1 Half Bathroom, 2587 square feet, and was built in 2024. The lot size is 90387 Square feet.[[500]]Come through the gates of Paradise Meadows and discover a home that feels like a fresh start. Brand new and set on approximately 2.075 acres, this single-story Coventry home offers the comfort of new construction with room to breathe. From the moment you arrive, the open homesite sets a relaxed tone for everything that follows.Inside, the 2,587-square-foot layout brings everyone together around an open living area with built-in shelving and a gas-log fireplace. Its a space that feels just as welcoming for a quiet evening as it does for a gathering with friends. Pine beam accents add warmth, while the kitchen offers quartz countertops, a generous island, gas cooktop, double ovens, and a walk-in pantry. Three bedrooms, two-and-a-half baths, and a separate study give you space to settle in and make the home your own. Whether you need a place to focus or simply a little room to spread out, the floor plan gives you options.Step onto the covered patio, take in the open setting, and imagine being the first to call this place home. Picture a slow morning outside or an evening spent enjoying the space around you. This home deserves a look in person. Schedule your private tour and see what makes it special.
Come through the gates of Paradise Meadows and discover a home that feels like a fresh start. Brand new and set on approximately 2.075 acres, this single-story Coventry home offers the comfort of new construction with room to breathe. From the moment you arrive, the open homesite sets a relaxed tone for everything that follows.
Inside, the 2,587-square-foot layout brings everyone together around an open living area with built-in shelving and a gas-log fireplace. It’s a space that feels just as welcoming for a quiet evening as it does for a gathering with friends. Pine beam accents add warmth, while the kitchen offers quartz countertops, a generous island, gas cooktop, double ovens, and a walk-in pantry. Three bedrooms, two-and-a-half baths, and a separate study give you space to settle in and make the home your own. Whether you need a place to focus or simply a little room to spread out, the floor plan gives you options.
Step onto the covered patio, take in the open setting, and imagine being the first to call this place home. Picture a slow morning outside or an evening spent enjoying the space around you. This home deserves a look in person. Schedule your private tour and see what makes it special.
Dishwasher, Disposal, Electric Oven, Gas Cooktop, Microwave, Double Oven, Plumbed For Gas in Kitchen
Security System
Smoke Detector(s)
Interior
Built-in Features, Cable TV Available, Decorative Lighting, Double Vanity, Granite Counters, High Speed Internet Available, Kitchen Island, Open Floorplan, Pantry, Walk-In Closet(s)
Disclaimer: Lot configuration and dimensions are estimates, not based on personal knowledge and come from a third party (Digital Map Products); therefore, you should not rely on the estimates and perform independent confirmation as to their accuracy
View neighborhood information
Ready to Sell your Home?
Request a complimentary home selling analysis featuring recently sold properties, market trends, home valuations and a personalized market update.
School information is computer generated and may not be accurate or current. Buyer must independently verify and confirm enrollment. Please contact the school district to determine the schools to which this property is zoned.










 Just listed
 Currency converter





 Share
Share


 Erase note
 You currently have no custom folders