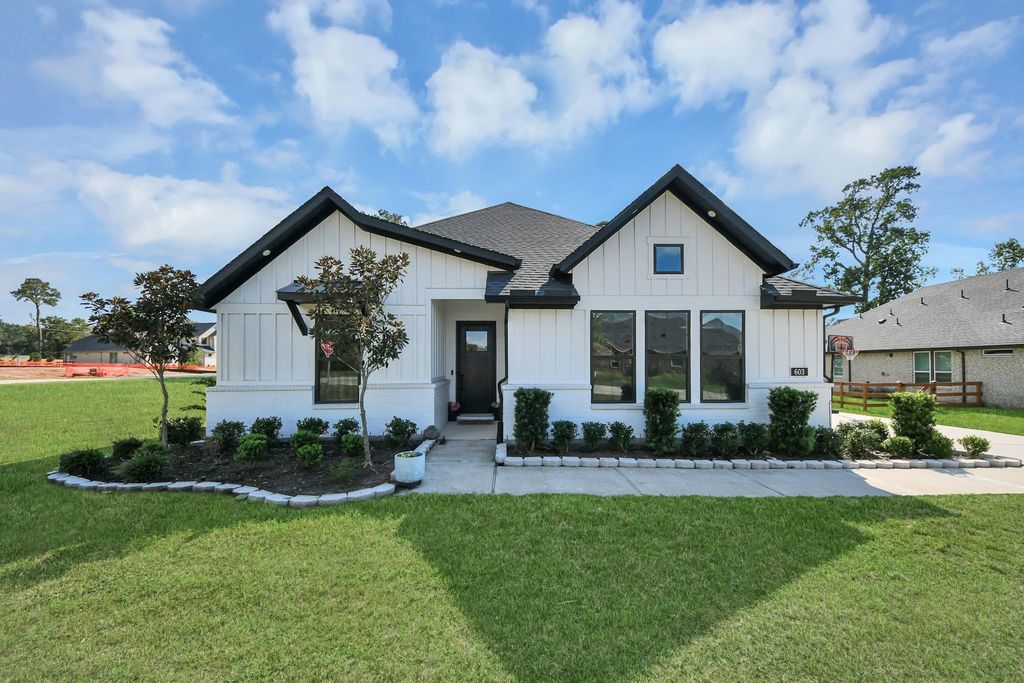
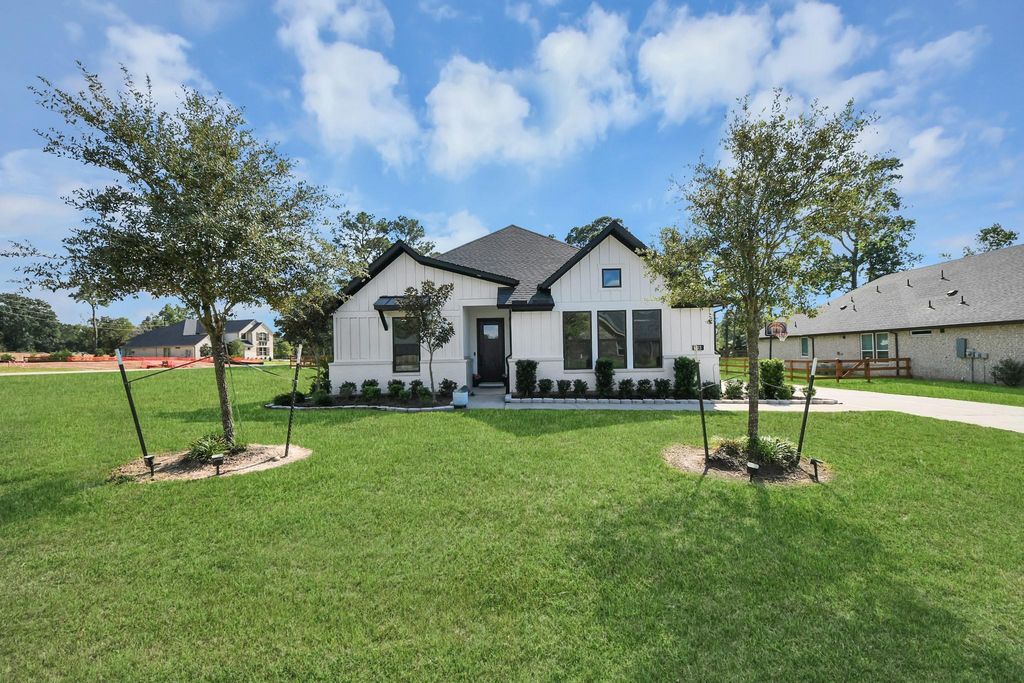
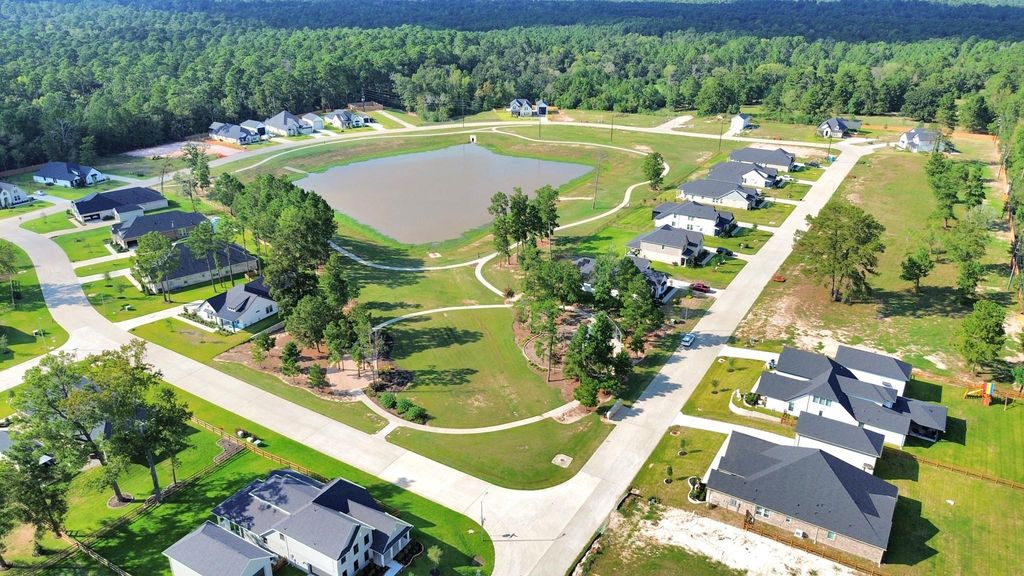
[[800]]603 Running Iron Ln is listed for sale at 699,900. The Single-Family property has 4 to 6 bedrooms, 3 Full Bathrooms, 1 Half Bathroom, 2695 square feet, and was built in 2023. The lot size is 30383 Square feet.[[500]]A rare Magnolia opportunity where refined comfort meets the freedom of 0.7 acres. Located in the heart of Magnolias growth and just minutes from Hwy 249, 603 Running Iron Ln. offers exceptional space, character, and thoughtful design. The home features six versatile rooms, including four bedrooms, a dedicated office, and flex room, plus 3.5 baths. Soaring 12-foot ceilings and 8-foot doors throughout create an impressive sense of scale, while the carpet-free interior delivers a clean, elevated feel. The spacious kitchen is anchored by a large island perfect for gathering and entertaining. Ceiling fans in every bedroom add comfort, while unique details throughout give this home its warm, distinctive character. Outside, enjoy the expansive homesite and inviting firepit area, perfect for relaxing evenings or entertaining under the stars. A special opportunity to enjoy space, style, and convenience in one of Magnolias most exciting areas.
This reflects a seller’s willingness to consider a concession/contribution toward a buyer’s expenses but is not a guarantee. Buyer and seller may negotiate a contribution, if any, in relation to the purchase contract. Any contribution from the seller may be used by the buyer at their discretion for items like closing costs, repair expenses, interest rate buy-down, etc.
Seller May Contribute to Buyer Expenses.
Explanation ↓
This reflects a seller’s willingness to consider a concession/contribution toward a buyer’s expenses but is not a guarantee. Buyer and seller may negotiate a contribution, if any, in relation to the purchase contract. Any contribution from the seller may be used by the buyer at their discretion for items like closing costs, repair expenses, interest rate buy-down, etc.
A rare Magnolia opportunity where refined comfort meets the freedom of 0.7 acres. Located in the heart of Magnolia’s growth and just minutes from Hwy 249, 603 Running Iron Ln. offers exceptional space, character, and thoughtful design. The home features six versatile rooms, including four bedrooms, a dedicated office, and flex room, plus 3.5 baths. Soaring 12-foot ceilings and 8-foot doors throughout create an impressive sense of scale, while the carpet-free interior delivers a clean, elevated feel. The spacious kitchen is anchored by a large island perfect for gathering and entertaining. Ceiling fans in every bedroom add comfort, while unique details throughout give this home its warm, distinctive character. Outside, enjoy the expansive homesite and inviting firepit area, perfect for relaxing evenings or entertaining under the stars. A special opportunity to enjoy space, style, and convenience in one of Magnolia’s most exciting areas.
Island w/o Cooktop,Kitchen open to Family Room,Pantry,Under Cabinet Lighting,Walk-in Pantry
Room Description
1 Living Area, Breakfast Room, Entry, Family Room, Gameroom Down, Guest Suite, Home Office/Study, Kitchen/Dining Combo, Living/Dining Combo, Media, Utility Room in House
Cooling
Central Electric
Heating
Central Gas
Connections
Electric Dryer Connections, Gas Dryer Connections, Washer Connections
Compactor
No
Dishwasher
Yes
Disposal
Yes
Ice Maker
No
Microwave
Yes
Oven
Electric Oven, Single Oven
Range
Gas Cooktop
Interior
Alarm System - Owned, Fire/Smoke Alarm, Formal Entry/Foyer, High Ceiling, Prewired for Alarm System
Disclaimer: Lot configuration and dimensions are estimates, not based on personal knowledge and come from a third party (Digital Map Products); therefore, you should not rely on the estimates and perform independent confirmation as to their accuracy
View neighborhood information
Ready to Sell your Home?
Request a complimentary home selling analysis featuring recently sold properties, market trends, home valuations and a personalized market update.
School information is computer generated and may not be accurate or current. Buyer must independently verify and confirm enrollment. Please contact the school district to determine the schools to which this property is zoned.







 Just listed
 Currency converter





 Share
Share


 Erase note
 You currently have no custom folders