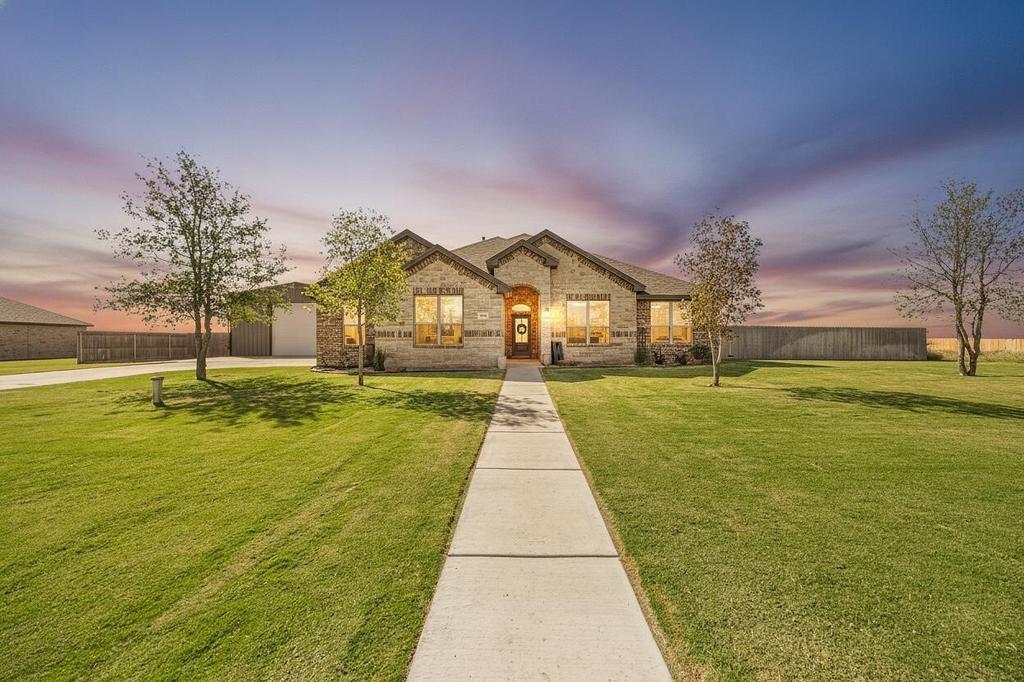
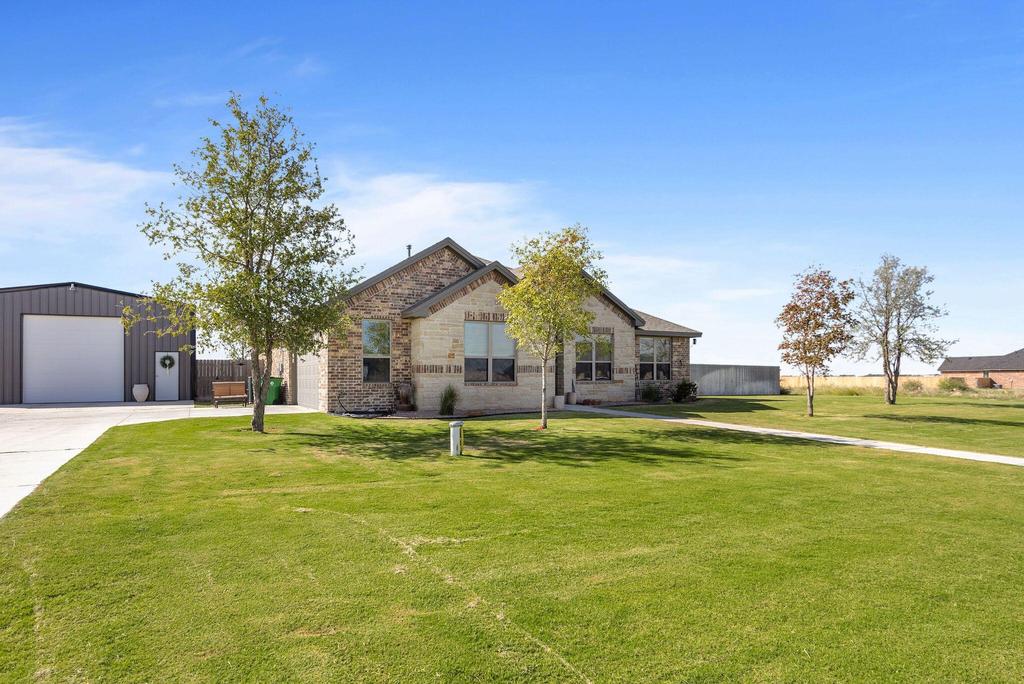
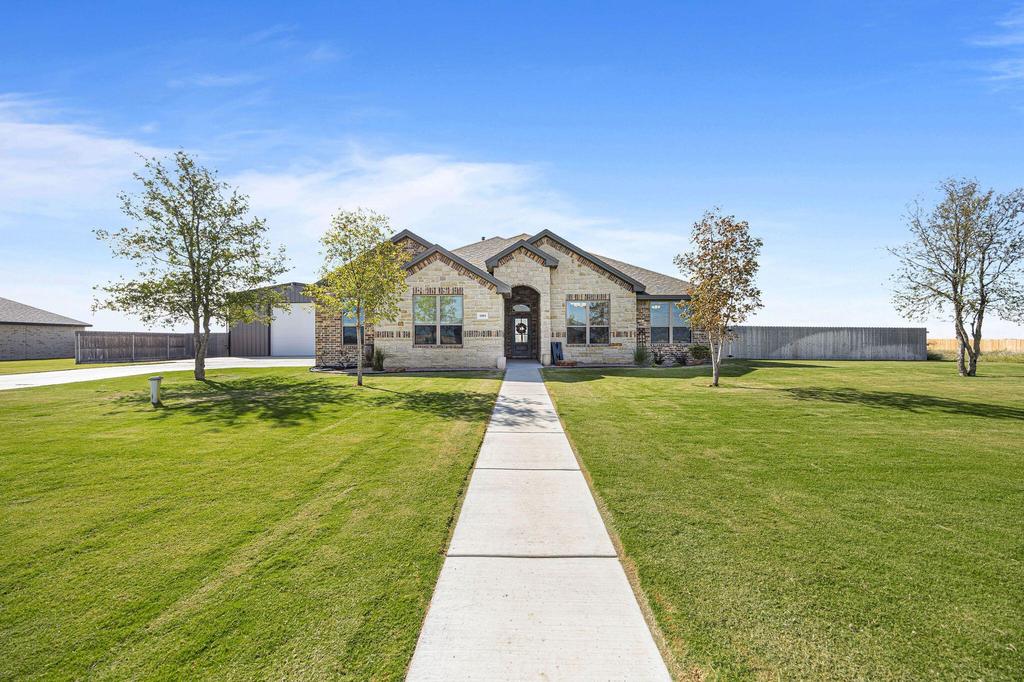
[[800]]3803 County Road 7665 is listed for sale at 565,000. The Single Family property has 4 bedrooms, 3 Full Bathrooms, 2385 square feet, and was built in 2023. The lot size is 43560 Square feet.[[500]]Space, functionality, and thoughtful upgrades come together in this 4-bedroom, 3-bath, 2-car garage home situated on 1 acre in highly sought-after Lubbock-Cooper ISD, feeding into Liberty High School. Inside, the open-concept living, kitchen, and dining areas create an inviting layout perfect for everyday living and entertaining. Sliding patio doors open to the back patio, extending the living space outdoors. The property is made even more versatile by an impressive 30x60 shop complete with electricity automatic garage door- ideal for storage, hobbies, or a home workshop. Outside, the backyard has been enhanced with new sod and 10 newly planted trees. Additional features include a tankless water heater, reverse osmosis drinking water system in the kitchen, three frost-free outdoor spigots, and two dedicated hookups ready for raised garden beds. With a full acre, a substantial shop, a spacious 4/3 floor plan, and plenty of room to enjoy the outdoors, this property offers the space and amenities that are increasingly hard to find.
Space, functionality, and thoughtful upgrades come together in this 4-bedroom, 3-bath, 2-car garage home situated on 1 acre in highly sought-after Lubbock-Cooper ISD, feeding into Liberty High School. Inside, the open-concept living, kitchen, and dining areas create an inviting layout perfect for everyday living and entertaining. Sliding patio doors open to the back patio, extending the living space outdoors. The property is made even more versatile by an impressive 30x60 shop complete with electricity & automatic garage door- ideal for storage, hobbies, or a home workshop. Outside, the backyard has been enhanced with new sod and 10 newly planted trees. Additional features include a tankless water heater, reverse osmosis drinking water system in the kitchen, three frost-free outdoor spigots, and two dedicated hookups ready for raised garden beds. With a full acre, a substantial shop, a spacious 4/3 floor plan, and plenty of room to enjoy the outdoors, this property offers the space and amenities that are increasingly hard to find.
Disclaimer: Lot configuration and dimensions are estimates, not based on personal knowledge and come from a third party (Digital Map Products); therefore, you should not rely on the estimates and perform independent confirmation as to their accuracy
View neighborhood information
Ready to Sell your Home?
Request a complimentary home selling analysis featuring recently sold properties, market trends, home valuations and a personalized market update.
School information is computer generated and may not be accurate or current. Buyer must independently verify and confirm enrollment. Please contact the school district to determine the schools to which this property is zoned.







 Just listed
 Currency converter





 Share
Share


 Erase note
 You currently have no custom folders