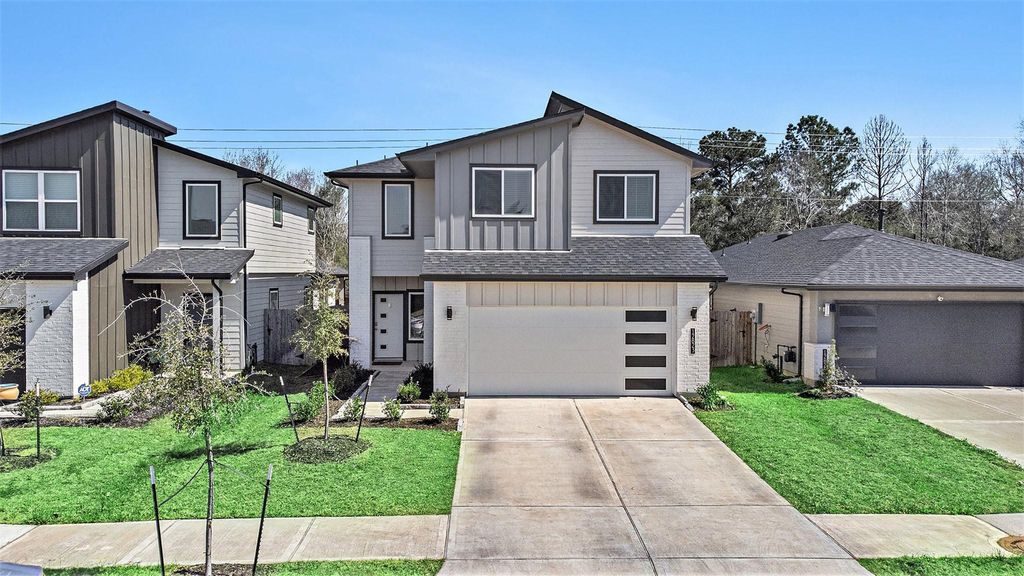
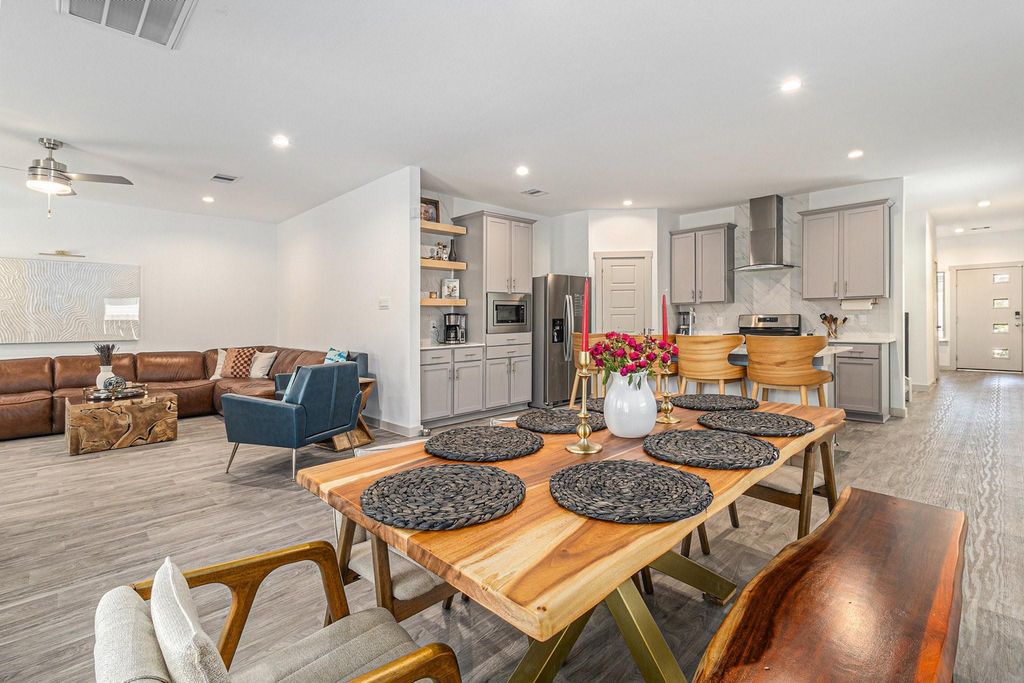
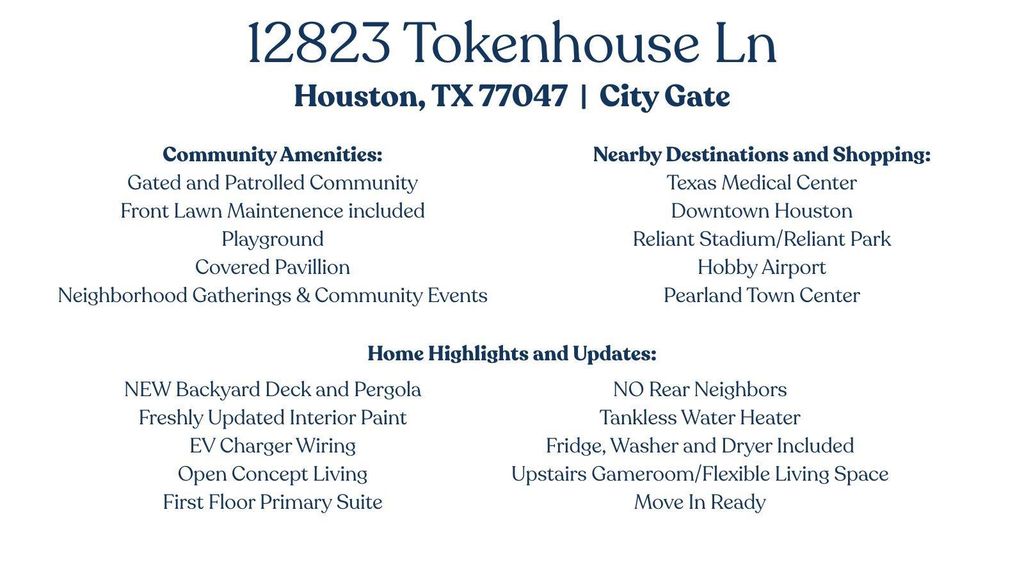
[[800]]12823 Tokenhouse Ln is listed for sale at 353,000. The Single-Family property has 4 bedrooms, 2 Full Bathrooms, 1 Half Bathroom, 2505 square feet, and was built in 2022. The lot size is 5000 Square feet.[[500]]Welcome home to this beautifully maintained 4-bedroom, 2.5-bath home in a desirable gated Houston community. Built in 2022, this move-in ready home offers 2,505 sq ft of modern living space with an open-concept layout perfect for entertaining and everyday comfort. The spacious kitchen features quartz countertops, stainless steel appliances, ample cabinet space, and a large island that flows seamlessly into the living and dining areas. The first-floor primary suite offers a private retreat with an en-suite bath and walk-in closet. Upstairs, enjoy spacious secondary bedrooms and a versatile game room or flex space ideal for a home office, media room, or playroom. With no rear neighbors and green space behind the home, youll love the added privacy and peaceful views. Additional features include vinyl plank flooring, tankless water heater, included washer, dryer, refrigerator, and EV charger wiring. Assumable VA loan at 4.75 available for qualified VA buyers.
Welcome home to this beautifully maintained 4-bedroom, 2.5-bath home in a desirable gated Houston community. Built in 2022, this move-in ready home offers 2,505 sq ft of modern living space with an open-concept layout perfect for entertaining and everyday comfort. The spacious kitchen features quartz countertops, stainless steel appliances, ample cabinet space, and a large island that flows seamlessly into the living and dining areas. The first-floor primary suite offers a private retreat with an en-suite bath and walk-in closet. Upstairs, enjoy spacious secondary bedrooms and a versatile game room or flex space ideal for a home office, media room, or playroom. With no rear neighbors and green space behind the home, you’ll love the added privacy and peaceful views. Additional features include vinyl plank flooring, tankless water heater, included washer, dryer, refrigerator, and EV charger wiring. Assumable VA loan at 4.75% available for qualified VA buyers.
Island w/o Cooktop,Kitchen open to Family Room,Walk-in Pantry
Room Description
Gameroom Up, Living Area - 1st Floor, Utility Room in House
Cooling
Central Electric
Heating
Central Gas
Connections
Electric Dryer Connections, Washer Connections
Compactor
No
Dishwasher
Yes
Disposal
Yes
Ice Maker
No
Microwave
Yes
Oven
Gas Oven
Range
Gas Range
Energy Feature
Ceiling Fans, Digital Program Thermostat, Energy Star Appliances, Energy Star/CFL/LED Lights, HVAC>15 SEER, Radiant Attic Barrier, Tankless/On-Demand H2O Heater
Interior
Alarm System - Owned, Dryer Included, Fire/Smoke Alarm, Refrigerator Included, Washer Included
Disclaimer: Lot configuration and dimensions are estimates, not based on personal knowledge and come from a third party (Digital Map Products); therefore, you should not rely on the estimates and perform independent confirmation as to their accuracy
View neighborhood information
Ready to Sell your Home?
Request a complimentary home selling analysis featuring recently sold properties, market trends, home valuations and a personalized market update.
School information is computer generated and may not be accurate or current. Buyer must independently verify and confirm enrollment. Please contact the school district to determine the schools to which this property is zoned.








 Just listed
 Currency converter
 Add to Calendar





 Share
Share


 Erase note
 You currently have no custom folders