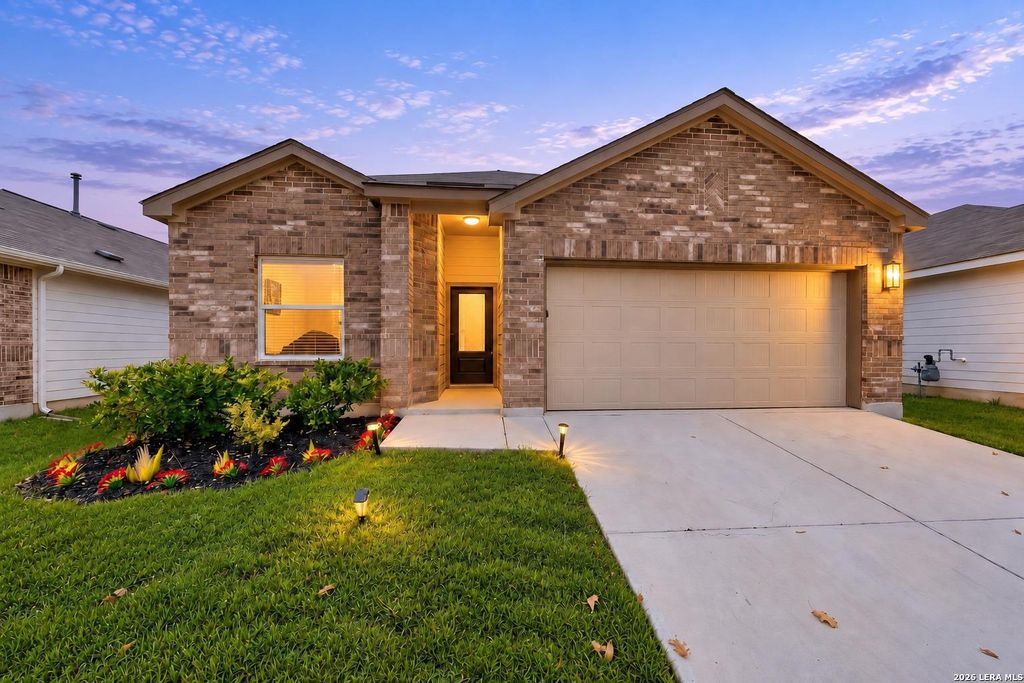
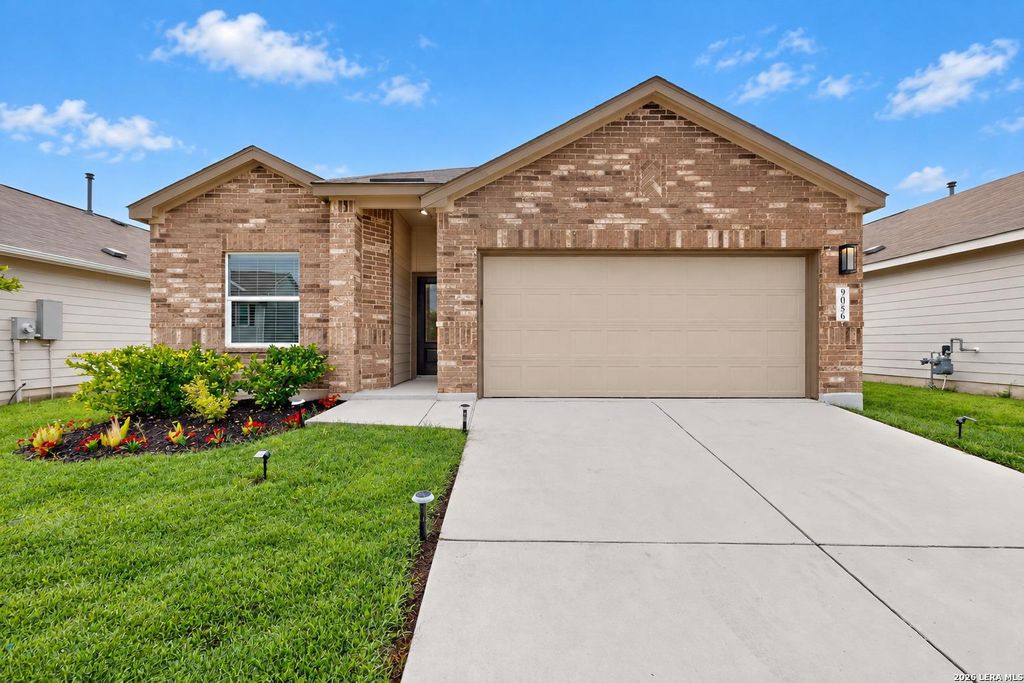
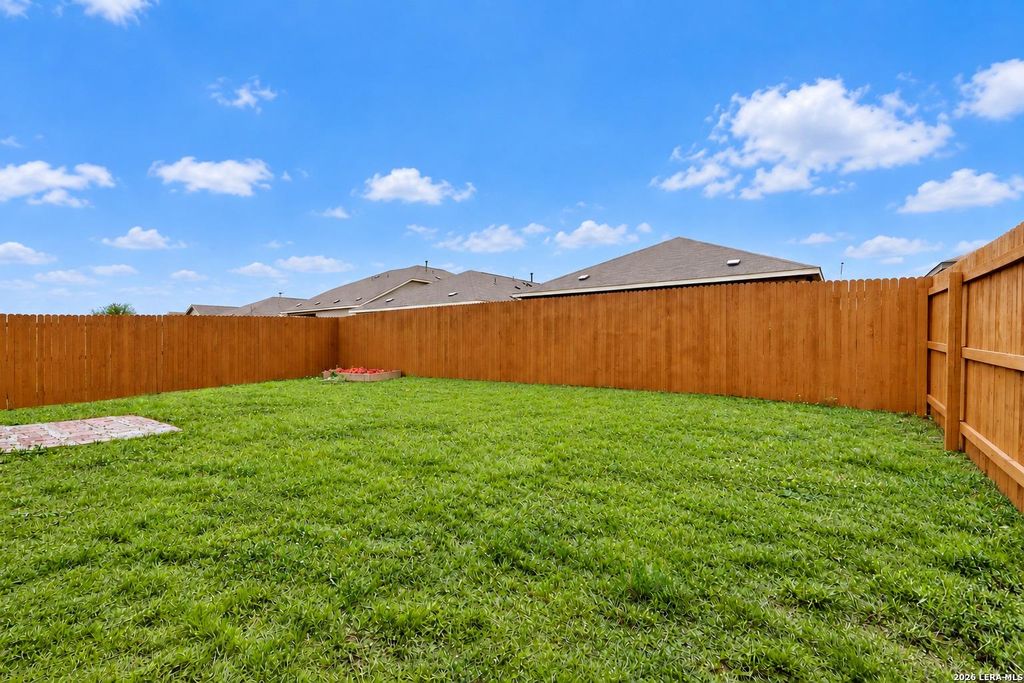
[[800]]9056 NAVARRO VIS is listed for sale at 249,995. The Single-Family property has 4 bedrooms, 3 Full Bathrooms, 1910 square feet, and was built in 2023.[[500]]MOVE-IN READY BEAUTIFULLY UPDATED! Welcome to 9056 Navarro Vis, a spacious 4-bedroom, 3-bath, one-story home offering approximately 1,910 square feet in the desirable Navarro Ranch community. Built in 2023 and recently refreshed with numerous upgrades, this home delivers the feel of a newer home with even more improvements already completed! Recent updates include NEW interior paint, NEW flooring, upgraded light fixtures, upgraded plumbing fixtures, updated door hardware, a finished garage, and a freshly stained privacy fence. The open-concept floor plan creates a bright and inviting living space that flows seamlessly into the dining area and kitchen. The kitchen is ready to impress with granite countertops, stainless steel appliances, a large center island with breakfast bar, gas cooking, abundant cabinetry, and a walk-in pantry. The spacious primary suite features a private bath and walk-in closet, while three additional bedrooms and two full baths provide excellent flexibility for
MOVE-IN READY & BEAUTIFULLY UPDATED! Welcome to 9056 Navarro Vis, a spacious 4-bedroom, 3-bath, one-story home offering approximately 1,910 square feet in the desirable Navarro Ranch community. Built in 2023 and recently refreshed with numerous upgrades, this home delivers the feel of a newer home with even more improvements already completed! Recent updates include NEW interior paint, NEW flooring, upgraded light fixtures, upgraded plumbing fixtures, updated door hardware, a finished garage, and a freshly stained privacy fence. The open-concept floor plan creates a bright and inviting living space that flows seamlessly into the dining area and kitchen. The kitchen is ready to impress with granite countertops, stainless steel appliances, a large center island with breakfast bar, gas cooking, abundant cabinetry, and a walk-in pantry. The spacious primary suite features a private bath and walk-in closet, while three additional bedrooms and two full baths provide excellent flexibility for
Disclaimer: Lot configuration and dimensions are estimates, not based on personal knowledge and come from a third party (Digital Map Products); therefore, you should not rely on the estimates and perform independent confirmation as to their accuracy
View neighborhood information
Ready to Sell your Home?
Request a complimentary home selling analysis featuring recently sold properties, market trends, home valuations and a personalized market update.
School information is computer generated and may not be accurate or current. Buyer must independently verify and confirm enrollment. Please contact the school district to determine the schools to which this property is zoned.







 Just listed
 Currency converter





 Share
Share


 Erase note
 You currently have no custom folders