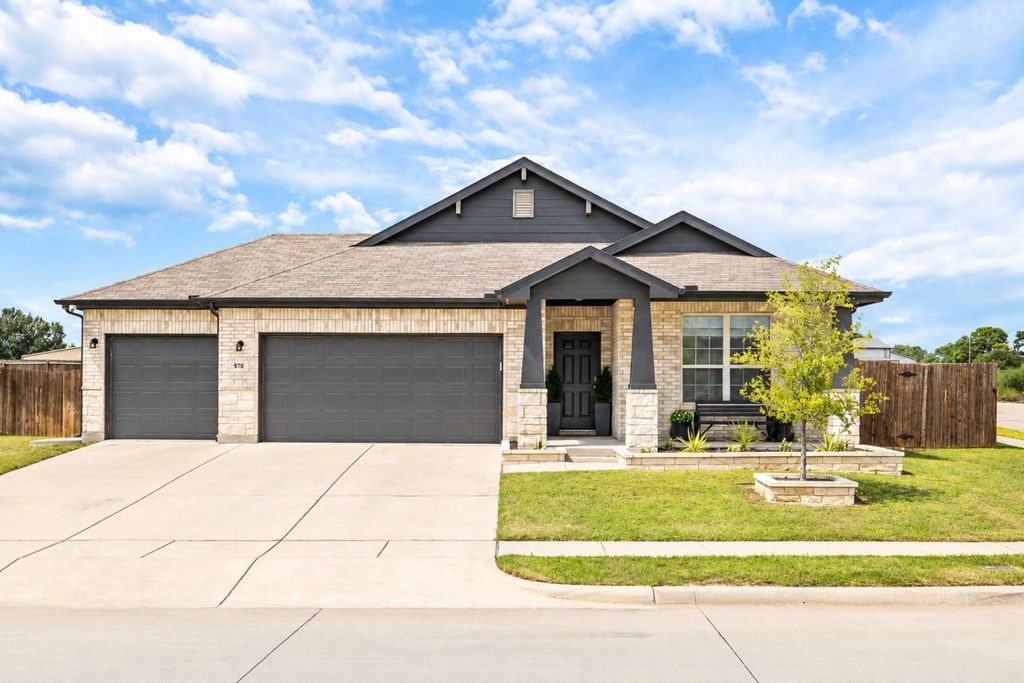
[[800]]970 Hurstwood Dr is listed for sale at 385,000. The Residential - Single Family property has 4 bedrooms, 2 Full Bathrooms, 1952 square feet, and was built in 2023. The lot size is 9844.56 Square feet.[[500]]NEW PRICE + 5K TOWARD AN ACCEPTABLE OFFER! Skip the wait, expense, and hassle of new constructionthis beautifully upgraded 4-bedroom, 2-bath Van Alstyne home is truly move-in ready. Offering 1,952 sq. ft., a 3-car garage, and more than 25K in thoughtful upgrades, this home delivers the features buyers want without the builder wait.Set on a desirable corner lot with just one direct neighbor and no backyard neighbors, the property offers an added sense of privacy both indoors and out. Inside, youll find luxury flooring, designer lighting, and a huge custom black brick fireplace in the living room perfect for your Holiday decorations, creating a dramatic and inviting focal point for the home.The spacious kitchen is designed to impress, featuring Cortez countertops, a waterfall-edge island, stainless steel appliances, abundant cabinetry, and plenty of room for everyday living and entertaining.The primary suite offers a relaxing retreat with dual vanities, a walk-in shower, and a custom-designed walk-in closet with built-ins, providing stylish and functional organization.Step outside to enjoy upgraded landscaping, a welcoming covered front porch, a spacious backyard, and a covered patioperfect for relaxing or entertaining.The upgrades are already done, the space is ready, and the value is here. Come see why you can enjoy the benefits of a nearly new home without starting from scratch!
NEW PRICE + $5K TOWARD AN ACCEPTABLE OFFER! Skip the wait, expense, and hassle of new construction—this beautifully upgraded 4-bedroom, 2-bath Van Alstyne home is truly move-in ready. Offering 1,952 sq. ft., a 3-car garage, and more than $25K in thoughtful upgrades, this home delivers the features buyers want without the builder wait.
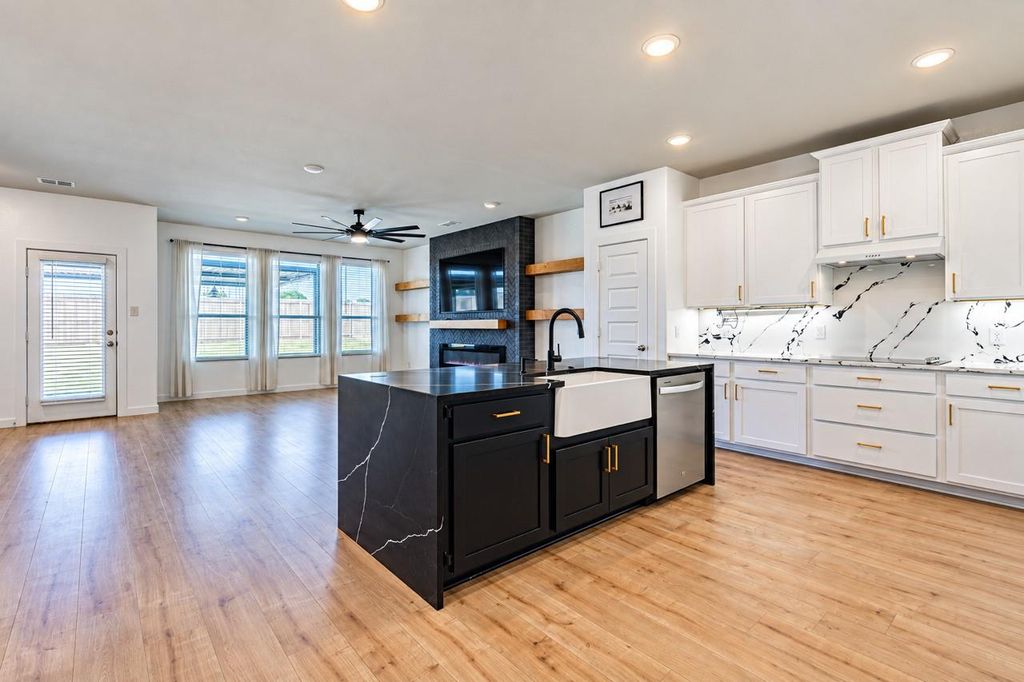
Set on a desirable corner lot with just one direct neighbor and no backyard neighbors, the property offers an added sense of privacy both indoors and out. Inside, you'll find luxury flooring, designer lighting, and a huge custom black brick fireplace in the living room perfect for your Holiday decorations, creating a dramatic and inviting focal point for the home.
The spacious kitchen is designed to impress, featuring Cortez countertops, a waterfall-edge island, stainless steel appliances, abundant cabinetry, and plenty of room for everyday living and entertaining.
The primary suite offers a relaxing retreat with dual vanities, a walk-in shower, and a custom-designed walk-in closet with built-ins, providing stylish and functional organization.
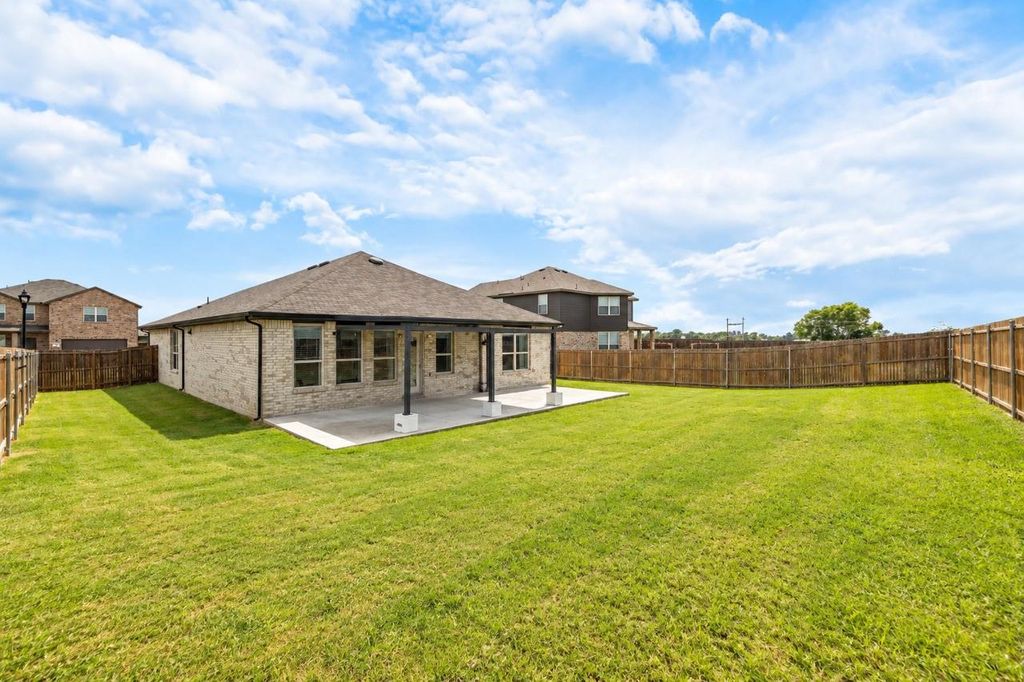
Step outside to enjoy upgraded landscaping, a welcoming covered front porch, a spacious backyard, and a covered patio—perfect for relaxing or entertaining.
The upgrades are already done, the space is ready, and the value is here. Come see why you can enjoy the benefits of a nearly new home without starting from scratch!
Disclaimer: Lot configuration and dimensions are estimates, not based on personal knowledge and come from a third party (Digital Map Products); therefore, you should not rely on the estimates and perform independent confirmation as to their accuracy
View neighborhood information
Ready to Sell your Home?
Request a complimentary home selling analysis featuring recently sold properties, market trends, home valuations and a personalized market update.
School information is computer generated and may not be accurate or current. Buyer must independently verify and confirm enrollment. Please contact the school district to determine the schools to which this property is zoned.










 Just listed
 Currency converter





 Share
Share


 Erase note
 You currently have no custom folders