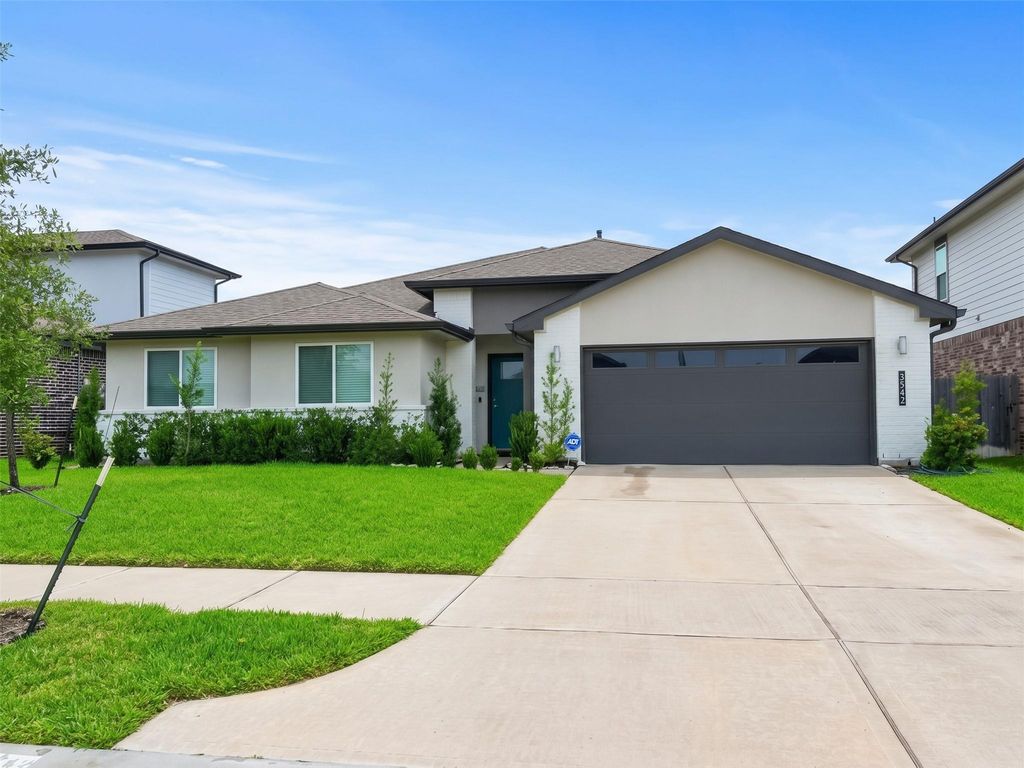
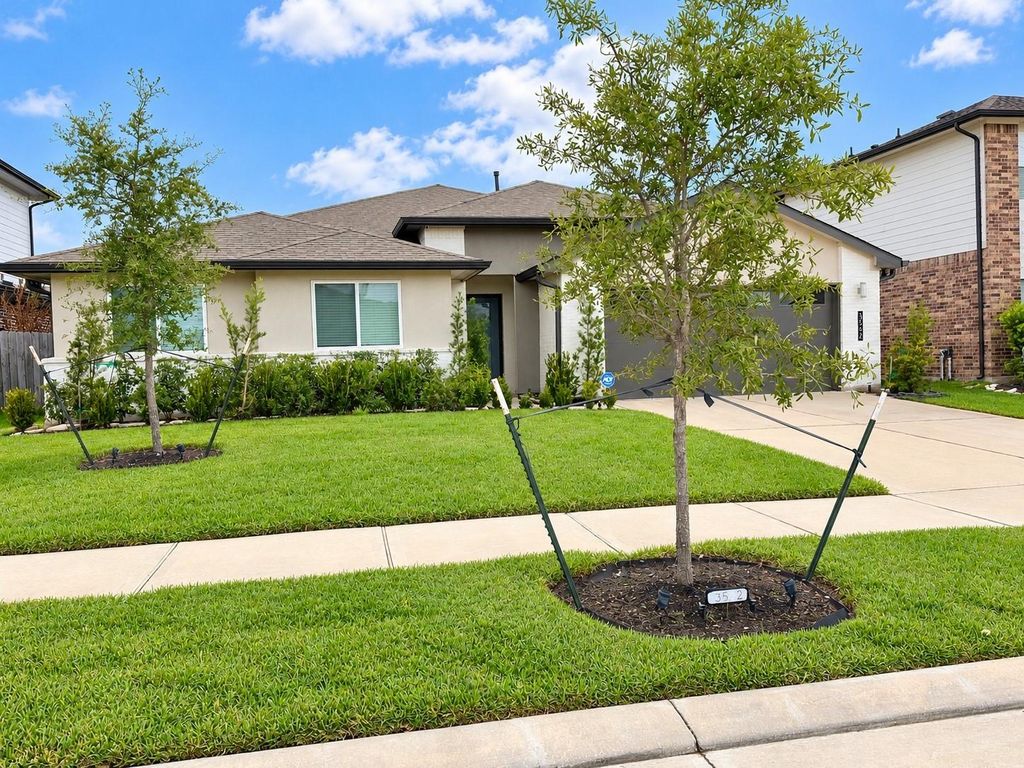
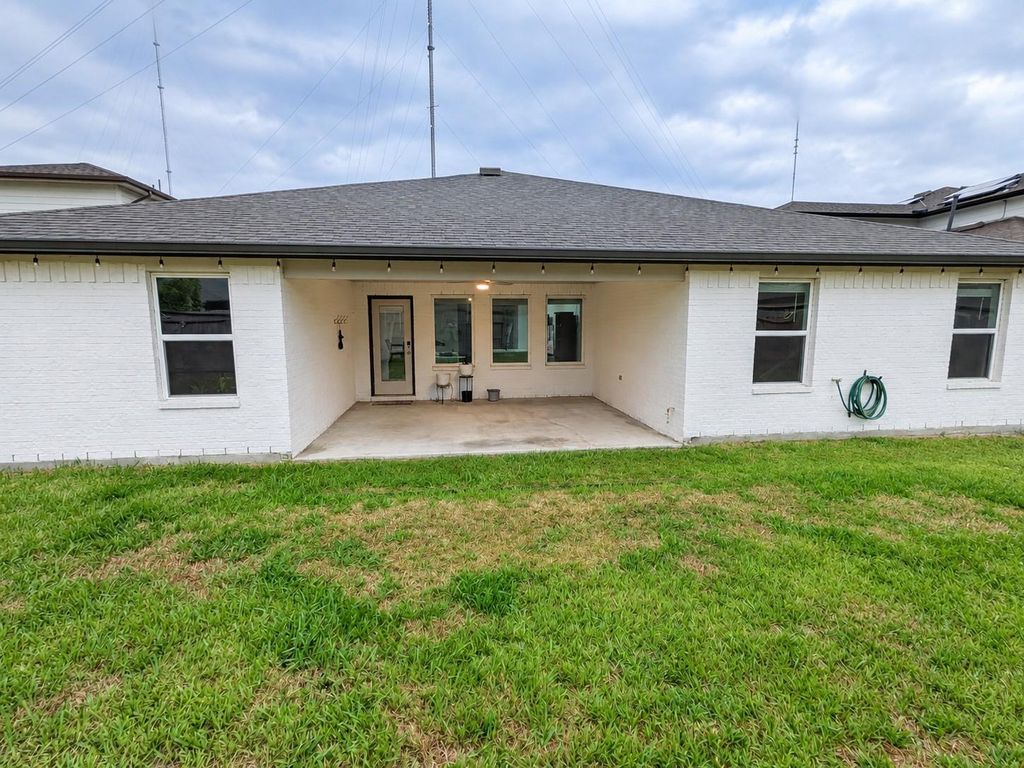
[[800]]3542 Finn Landing Ln is listed for sale at 399,000. The Single-Family property has 5 bedrooms, 3 Full Bathrooms, 2691 square feet, and was built in 2022. The lot size is 7200 Square feet.[[500]]Single-story living with a layout you rarely find: two private wings, real separation, and room for everyone on one level. This 5-bed, 3-full-bath Parks Edge home offers 2,691 sq ft that lives even larger. The primary suite has its own wing and a cavernous walk-in closet, while three bedrooms share the opposite side. A bright home office and separate quiet bedroom room off the kitchen can both double as guest spaces. The open kitchen is built for entertaining, with generous counters and abundant cabinetry. Separate laundry room, covered patio with outdoor gas stub out, timed sprinklers, smart climate controls, and security system. Enjoy Parks Edge trails, lakes, pools with waterslide, clubhouse, and community amenities. Easy access to the Fort Bend Tollway and Hwy 6. Zoned to Fort Bend ISD. Buyer and buyers agent to independently verify all information, including square footage, schools, HOA, taxes, amenities, and property features.
Single-story living with a layout you rarely find: two private wings, real separation, and room for everyone on one level. This 5-bed, 3-full-bath Parks Edge home offers 2,691 sq ft that lives even larger. The primary suite has its own wing and a cavernous walk-in closet, while three bedrooms share the opposite side. A bright home office and separate quiet bedroom room off the kitchen can both double as guest spaces. The open kitchen is built for entertaining, with generous counters and abundant cabinetry. Separate laundry room, covered patio with outdoor gas stub out, timed sprinklers, smart climate controls, and security system. Enjoy Parks Edge trails, lakes, pools with waterslide, clubhouse, and community amenities. Easy access to the Fort Bend Tollway and Hwy 6. Zoned to Fort Bend ISD. Buyer and buyer’s agent to independently verify all information, including square footage, schools, HOA, taxes, amenities, and property features.
Disclaimer: Lot configuration and dimensions are estimates, not based on personal knowledge and come from a third party (Digital Map Products); therefore, you should not rely on the estimates and perform independent confirmation as to their accuracy
View neighborhood information
Ready to Sell your Home?
Request a complimentary home selling analysis featuring recently sold properties, market trends, home valuations and a personalized market update.
School information is computer generated and may not be accurate or current. Buyer must independently verify and confirm enrollment. Please contact the school district to determine the schools to which this property is zoned.







 Just listed
 Currency converter





 Share
Share


 Erase note
 You currently have no custom folders