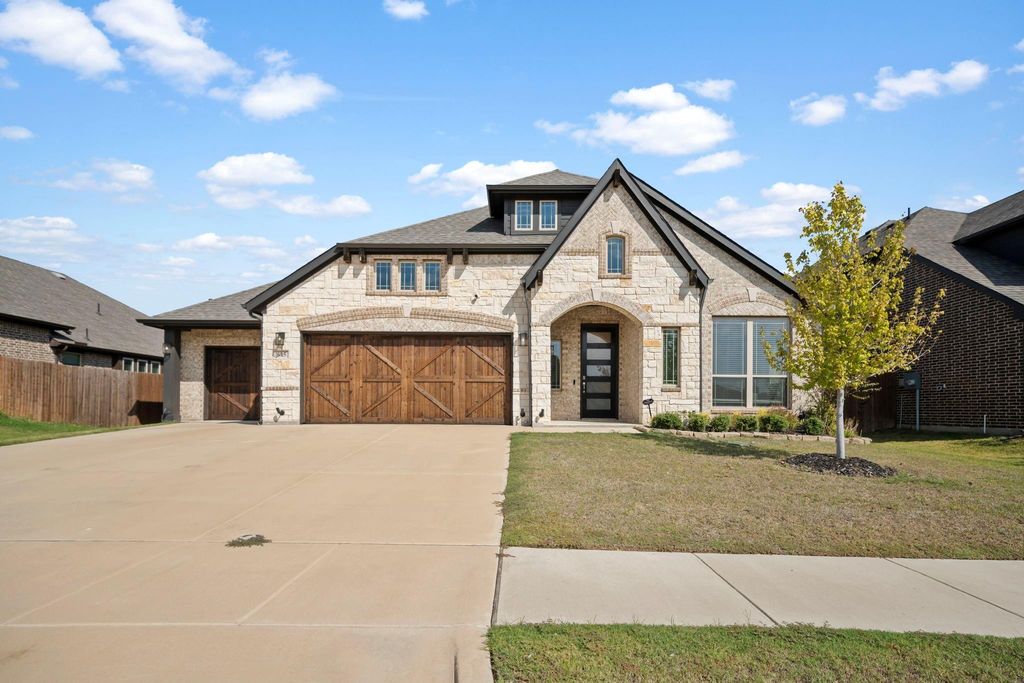
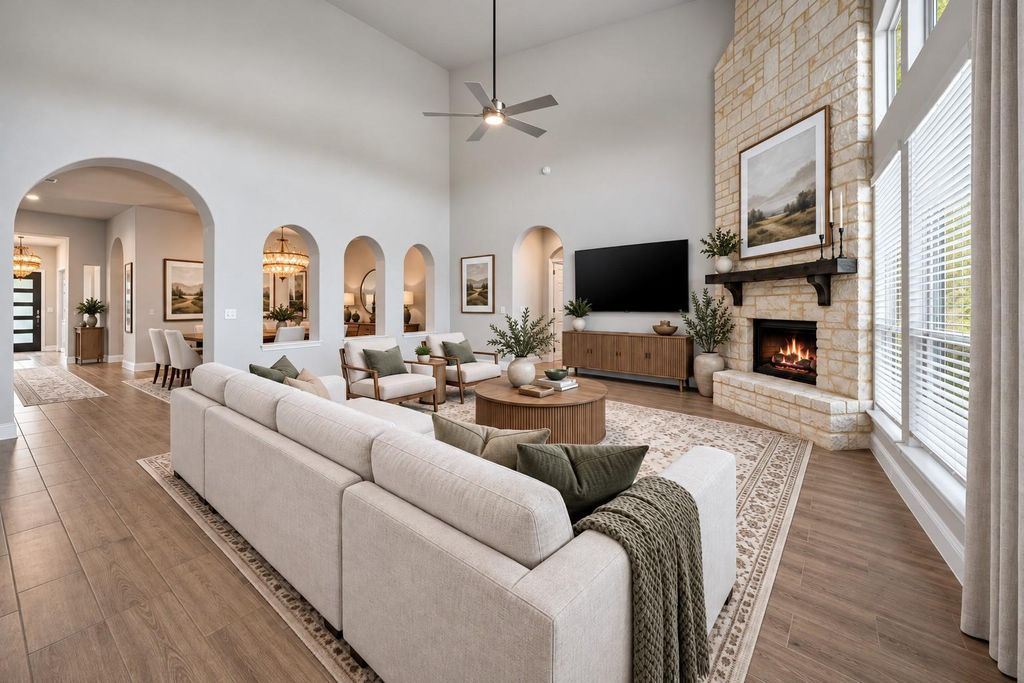
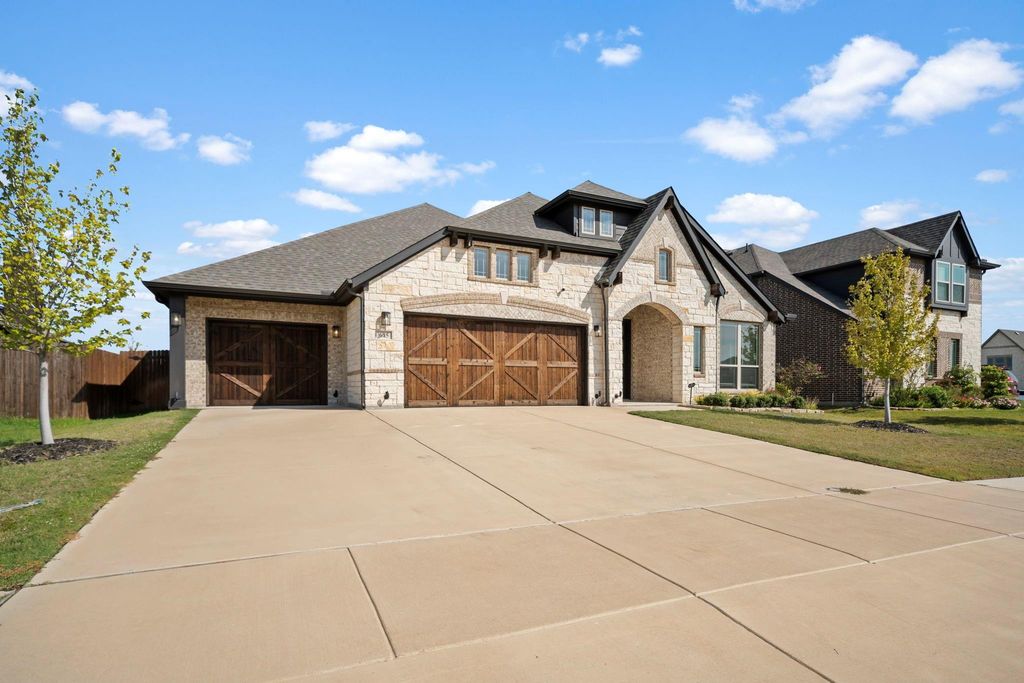
[[800]]645 Winters Dr is listed for sale at 499,777. The Residential - Single Family property has 3 bedrooms, 2 Full Bathrooms, 1 Half Bathroom, 2778 square feet, and was built in 2022. The lot size is 10105.9 Square feet.[[500]]WELCOME HOME TO STYLE, SPACE, AND SERENITY! This stunning single-story stone and brick home has timeless curb appeal, a striking black-framed glass entry door, and rich stained carriage-style garage doors. Inside, a graceful rotunda-style foyer sets the tone with a statement chandelier, curved walls, and wood-look tile flooring throughout the main living areas. The open living room features soaring vaulted ceilings, a floor-to-ceiling stone fireplace with a rustic wood mantel, a wall of windows, and elegant arched niches. The kitchen is made for gathering, with an oversized granite island, herringbone backsplash, built-in oven and microwave, stainless dishwasher, glass-front cabinets, and a walk-in pantry. A sunny breakfast nook overlooks the backyard. The formal dining room has a gorgeous chandelier and recessed lighting. A dedicated home office with vaulted ceiling, built-in shelving, and abundant natural light makes working from home a pleasure. The primary suite is a true retreat, with a tray ceiling, a large picture window, and a spa-style bath featuring dual vanities with LED-lit mirrors, a garden tub, a frameless glass shower with bench seat, and an oversized walk-in closet. Two additional bedrooms offer vaulted ceilings, built-in shelving, and ceiling fans. Three full baths make hosting guests easy. A drop zone with built-in bench and hooks and a utility room with sink, folding counter, and pet door add everyday function. The 3-car garage with an extra bay provides room for vehicles,
WELCOME HOME TO STYLE, SPACE, AND SERENITY! This stunning single-story stone and brick home has timeless curb appeal, a striking black-framed glass entry door, and rich stained carriage-style garage doors. Inside, a graceful rotunda-style foyer sets the tone with a statement chandelier, curved walls, and wood-look tile flooring throughout the main living areas. The open living room features soaring vaulted ceilings, a floor-to-ceiling stone fireplace with a rustic wood mantel, a wall of windows, and elegant arched niches. The kitchen is made for gathering, with an oversized granite island, herringbone backsplash, built-in oven and microwave, stainless dishwasher, glass-front cabinets, and a walk-in pantry. A sunny breakfast nook overlooks the backyard. The formal dining room has a gorgeous chandelier and recessed lighting. A dedicated home office with vaulted ceiling, built-in shelving, and abundant natural light makes working from home a pleasure. The primary suite is a true retreat, with a tray ceiling, a large picture window, and a spa-style bath featuring dual vanities with LED-lit mirrors, a garden tub, a frameless glass shower with bench seat, and an oversized walk-in closet. Two additional bedrooms offer vaulted ceilings, built-in shelving, and ceiling fans. Three full baths make hosting guests easy. A drop zone with built-in bench and hooks and a utility room with sink, folding counter, and pet door add everyday function. The 3-car garage with an extra bay provides room for vehicles, storage, or a workshop. Outside is where this home truly stands out. The spacious backyard backs to a peaceful park and greenbelt for added privacy and scenic views, with no rear neighbors. Enjoy the large covered back porch, relax under the timber pergola, or tend your garden in the several individual raised planters. The fenced yard is perfect for play, pets, and entertaining. Move-in ready and beautifully located. Schedule your showing today!
Dishwasher, Disposal, Electric Cooktop, Electric Oven, Electric Water Heater, Ice Maker, Microwave, Convection Oven, Refrigerator, Vented Exhaust Fan, Water Filter
Security System
Burglar,Carbon Monoxide Detector(s),Fire Alarm,Security Lights,Security System,Security System Owned,Smoke Detector(s)
Interior
Built-in Features, Cable TV Available, Cathedral Ceiling(s), Chandelier, Decorative Lighting, Double Vanity, Eat-in Kitchen, Granite Counters, High Speed Internet Available, Kitchen Island, Pantry, Vaulted Ceiling(s), Walk-In Closet(s)
Exterior
Roof
Shingle
Foundation
Slab
Private Pool
No
Exterior Type
Brick, Concrete, Frame, Rock/Stone
Lot Description
Cul-De-Sac, Few Trees, Greenbelt, Interior Lot, Landscaped, Lrg. Backyard Grass, Park View, Sprinkler System, Subdivision
Disclaimer: Lot configuration and dimensions are estimates, not based on personal knowledge and come from a third party (Digital Map Products); therefore, you should not rely on the estimates and perform independent confirmation as to their accuracy
View neighborhood information
Ready to Sell your Home?
Request a complimentary home selling analysis featuring recently sold properties, market trends, home valuations and a personalized market update.
School information is computer generated and may not be accurate or current. Buyer must independently verify and confirm enrollment. Please contact the school district to determine the schools to which this property is zoned.







 Just listed
 Currency converter





 Share
Share


 Erase note
 You currently have no custom folders