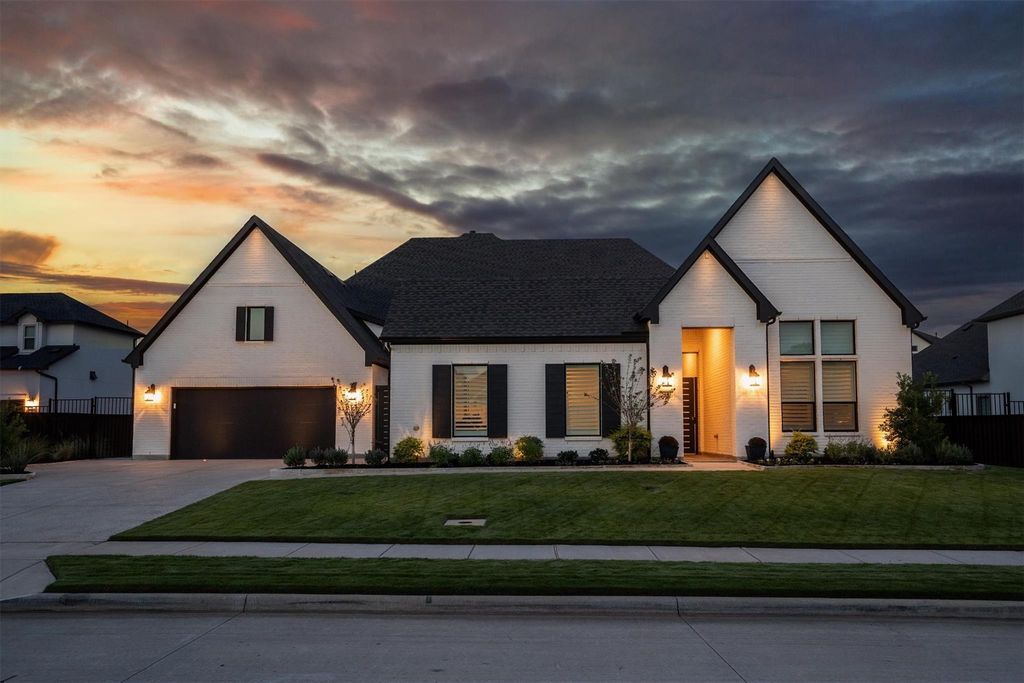
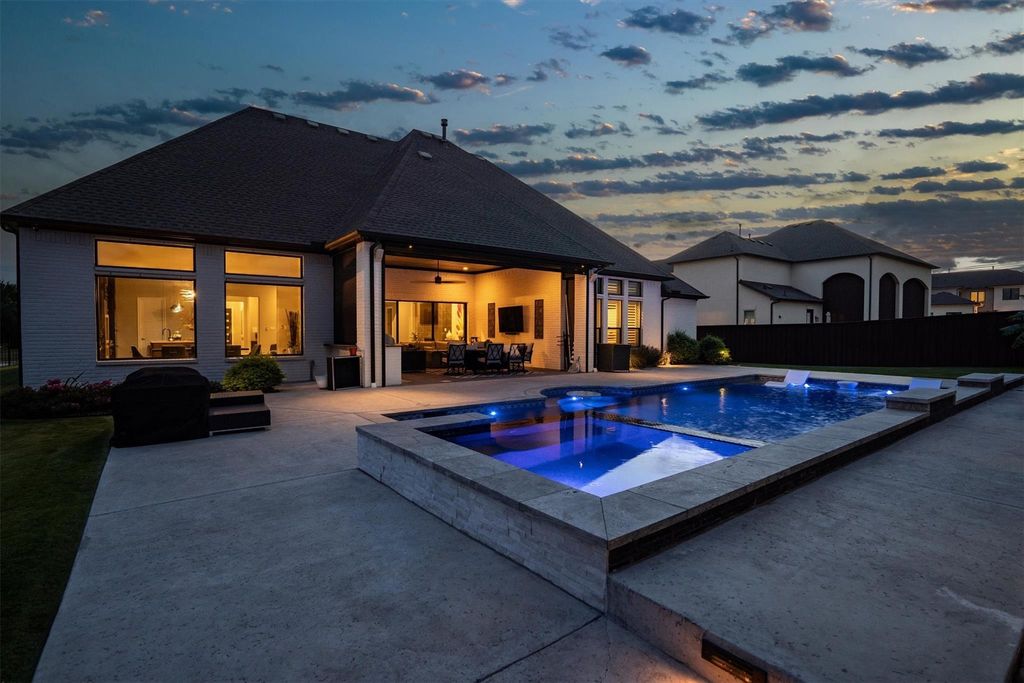
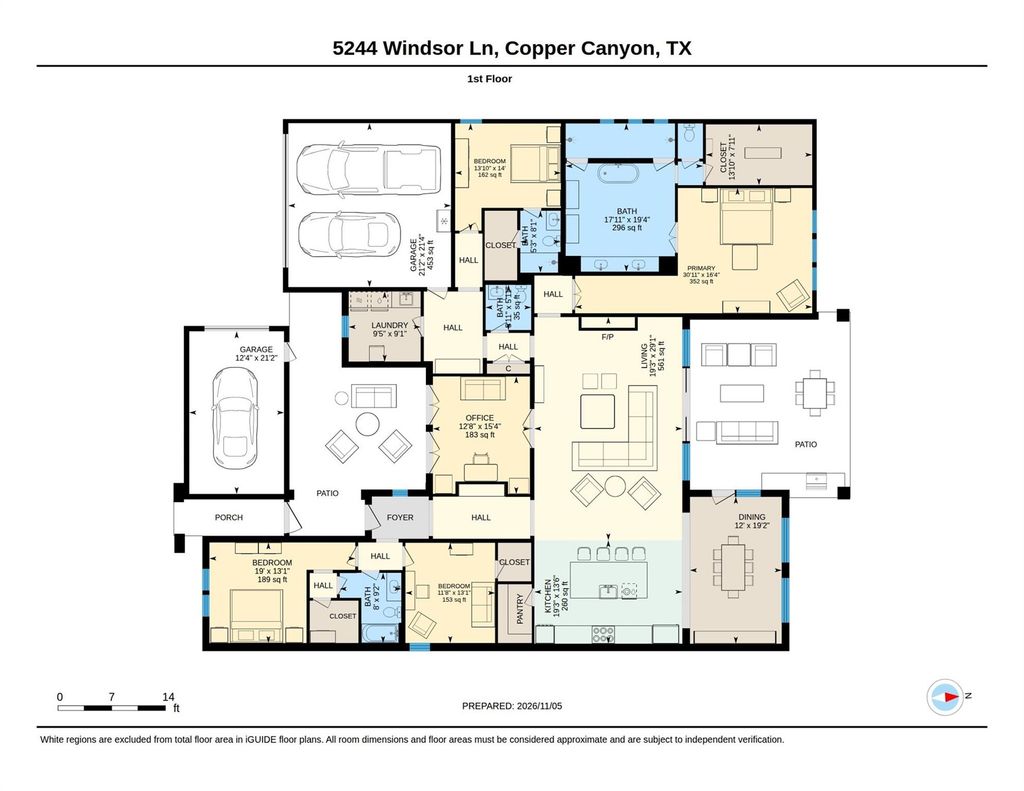
[[800]]5244 Windsor Ln is listed for sale at 1,799,000. The Residential - Single Family property has 4 bedrooms, 3 Full Bathrooms, 1 Half Bathroom, 3679 square feet, and was built in 2022. The lot size is 16117.2 Square feet.[[500]]Luxury living meets exceptional design in this stunning 2023 Toll Brothers estate in Vickery, an exclusive gated community in Copper Canyon, just minutes from Flower Mound! Featuring 4 bedrooms, 3.5 baths and 3 garage spaces (2-car plus separate 1-car), this beautifully designed single level home offers sophisticated finishes, architectural details and a private backyard oasis with sparkling pool and spa. A charming courtyard entry welcomes you, with double French doors connecting the private office to the courtyard. Two secondary bedrooms, each with a walk-in closet, share an adjacent bath. The heart of the home is an expansive open-concept living, kitchen and dining area with soaring ceilings, walls of windows and abundant natural light. The living room features a fireplace and expansive sliding glass doors opening to the covered patio, seamlessly extending the living space outdoors. The gourmet kitchen impresses with an oversized island seating four, 6-burner gas cooktop, double ovens, built-in refrigerator, walk-in pantry, microwave and vented exhaust. A private guest suite offers an ensuite bath and walk-in closet. The luxurious primary retreat features a tray ceiling and spa-inspired bath with soaking tub, dual vanities, oversized double shower and spacious walk-in closet. Enjoy resort-style outdoor living in the beautifully landscaped backyard, complete with sparkling pool and spa, covered patio, remote-controlled screens and built-in grill. Perfect for entertaining or relaxing year
Luxury living meets exceptional design in this stunning 2023 Toll Brothers estate in Vickery, an exclusive gated community in Copper Canyon, just minutes from Flower Mound! Featuring 4 bedrooms, 3.5 baths and 3 garage spaces (2-car plus separate 1-car), this beautifully designed single level home offers sophisticated finishes, architectural details and a private backyard oasis with sparkling pool and spa. A charming courtyard entry welcomes you, with double French doors connecting the private office to the courtyard. Two secondary bedrooms, each with a walk-in closet, share an adjacent bath. The heart of the home is an expansive open-concept living, kitchen and dining area with soaring ceilings, walls of windows and abundant natural light. The living room features a fireplace and expansive sliding glass doors opening to the covered patio, seamlessly extending the living space outdoors. The gourmet kitchen impresses with an oversized island seating four, 6-burner gas cooktop, double ovens, built-in refrigerator, walk-in pantry, microwave and vented exhaust. A private guest suite offers an ensuite bath and walk-in closet. The luxurious primary retreat features a tray ceiling and spa-inspired bath with soaking tub, dual vanities, oversized double shower and spacious walk-in closet. Enjoy resort-style outdoor living in the beautifully landscaped backyard, complete with sparkling pool and spa, covered patio, remote-controlled screens and built-in grill. Perfect for entertaining or relaxing year-round! Additional features include a whole-home generator, a water filtration system, central vacuum & a multi node mesh WiFi system. Vickery offers the privacy of gated living, direct access to walking trails and convenient proximity to upscale shopping, dining and acclaimed Flower Mound schools. Near DFW Airport and major business corridors, this exceptional home combines luxury, comfort and the best of the North Texas lifestyle.
Built-in Refrigerator, Dishwasher, Disposal, Dryer, Electric Oven, Gas Cooktop, Gas Water Heater, Microwave, Double Oven, Tankless Water Heater, Vented Exhaust Fan, Washer, Water Filter
Other Equipment
Generator
Security System
Carbon Monoxide Detector(s),Security System Owned,Smoke Detector(s)
Interior
Cable TV Available, Central Vacuum, Decorative Lighting, Double Vanity, Eat-in Kitchen, High Speed Internet Available, Kitchen Island, Open Floorplan, Pantry, Walk-In Closet(s)
Exterior
Roof
Composition
Foundation
Slab
Private Pool
Yes
Private Pool Desc
Gunite,Heated,In Ground,Pool/Spa Combo,Private
Exterior Type
Brick
Lot Description
Few Trees, Interior Lot, Landscaped, Sprinkler System, Subdivision
Parking
Driveway, Garage, Garage Door Opener, Garage Faces Front, Garage Faces Side
Disclaimer: Lot configuration and dimensions are estimates, not based on personal knowledge and come from a third party (Digital Map Products); therefore, you should not rely on the estimates and perform independent confirmation as to their accuracy
View neighborhood information
Ready to Sell your Home?
Request a complimentary home selling analysis featuring recently sold properties, market trends, home valuations and a personalized market update.
School information is computer generated and may not be accurate or current. Buyer must independently verify and confirm enrollment. Please contact the school district to determine the schools to which this property is zoned.








 Just listed
 Currency converter
 Add to Calendar


 Share


 Erase note
 You currently have no custom folders