4
Bedroom(s)
2 Full Bath(s)
1,792 Sqft
166 (m²)
0.16 Lot Acres
Audio narrative 
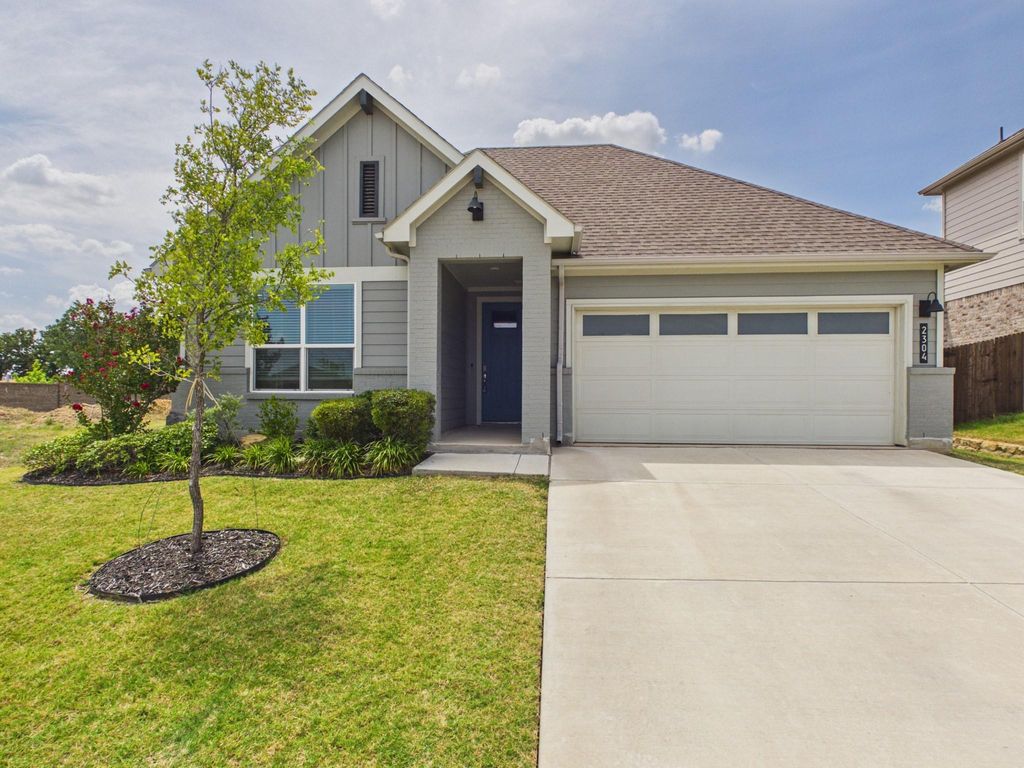
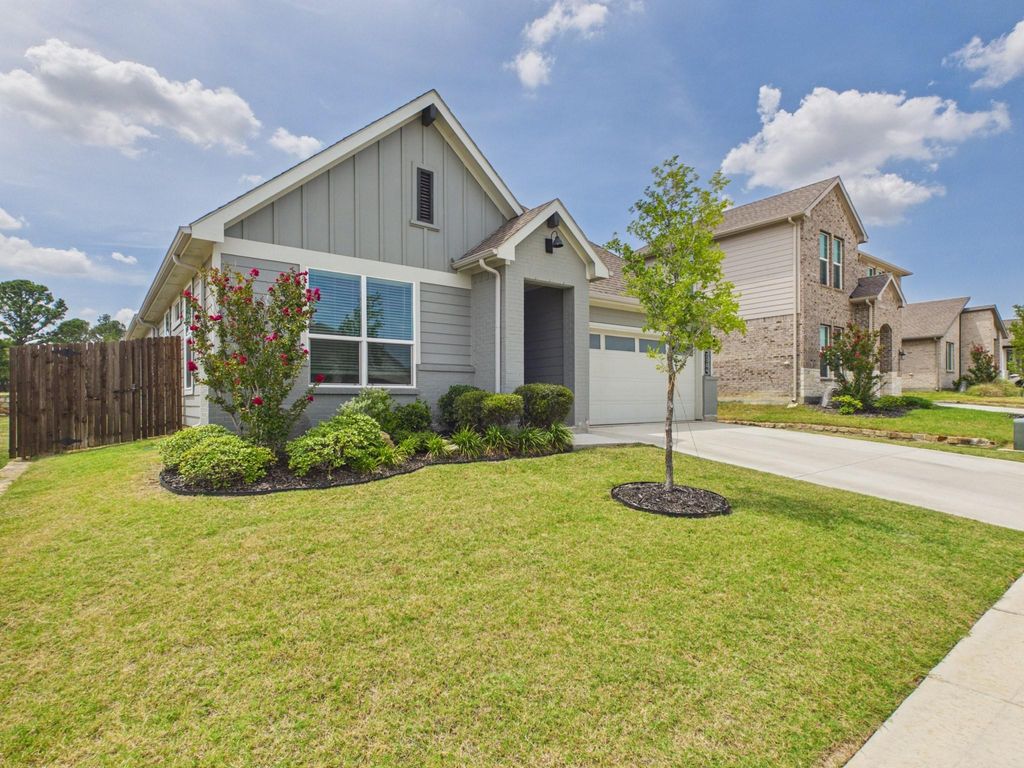
2304 Blackcap St is listed for rent at $ 2,500. The Rental - Single Family property has 4 bedrooms, 2 Full Bathrooms, 1792 square feet and was built in 2023. The lot size is 0.158 Acres. BRLOCATION LOCATION!!! AVAILABLE NOW. LIKE-NEW 4 BEDROOM HOME in a NEW NEIGHBORHOOD STEPS AWAY TO THE COMMUNITY POOL and PLAYGROUND! Walking trails, ponds, nature! Smart home controls Lights, Thermostat, Front door lock, Front door camera doorbell!! Only carpet in 2 rooms and it’s Brand New carpet! Soft contemporary white and gray tones grace this immaculate home boasting extensive wood-look tile flooring, USB and USB-C outlets, flat screen and surround sound wiring, tall ceilings, window blinds and a split bedroom layout. The chef in your family will love the modern kitchen featuring quartz countertops, stainless steel appliances, Gas cooktop, a smart oven, under cabinet lighting, herringbone patterned backsplash, an upgraded faucet, an island with a breakfast bar, pendant lights and a walk-in pantry. End your day in the secluded primary suite offering a dual sink vanity, large shower, linen closet and a walk-in closet with built-ins, or spend time outdoors in your huge backyard showcasing a covered patio and tons of room to play. Close proximity to UNT, TWU and the Denton Square! 1 Pet preferred. Considered case by case. No smoking. Applicants must tour the home prior to submitting an application.
Be notified of upcoming
Open Houses for this property
Description
LOCATION LOCATION!!! AVAILABLE NOW. LIKE-NEW 4 BEDROOM HOME in a NEW NEIGHBORHOOD STEPS AWAY TO THE COMMUNITY POOL & PLAYGROUND! Walking trails, ponds, nature! Smart home controls Lights, Thermostat, Front door lock, Front door camera doorbell!! Only carpet in 2 rooms and it's Brand New carpet! Soft contemporary white & gray tones grace this immaculate home boasting extensive wood-look tile flooring, USB & USB-C outlets, flat screen & surround sound wiring, tall ceilings, window blinds & a split bedroom layout. The chef in your family will love the modern kitchen featuring quartz countertops, stainless steel appliances, Gas cooktop, a smart oven, under cabinet lighting, herringbone patterned backsplash, an upgraded faucet, an island with a breakfast bar, pendant lights & a walk-in pantry. End your day in the secluded primary suite offering a dual sink vanity, large shower, linen closet & a walk-in closet with built-ins, or spend time outdoors in your huge backyard showcasing a covered patio & tons of room to play. Close proximity to UNT, TWU & the Denton Square! 1 Pet preferred. Considered case by case. No smoking. Applicants must tour the home prior to submitting an application.
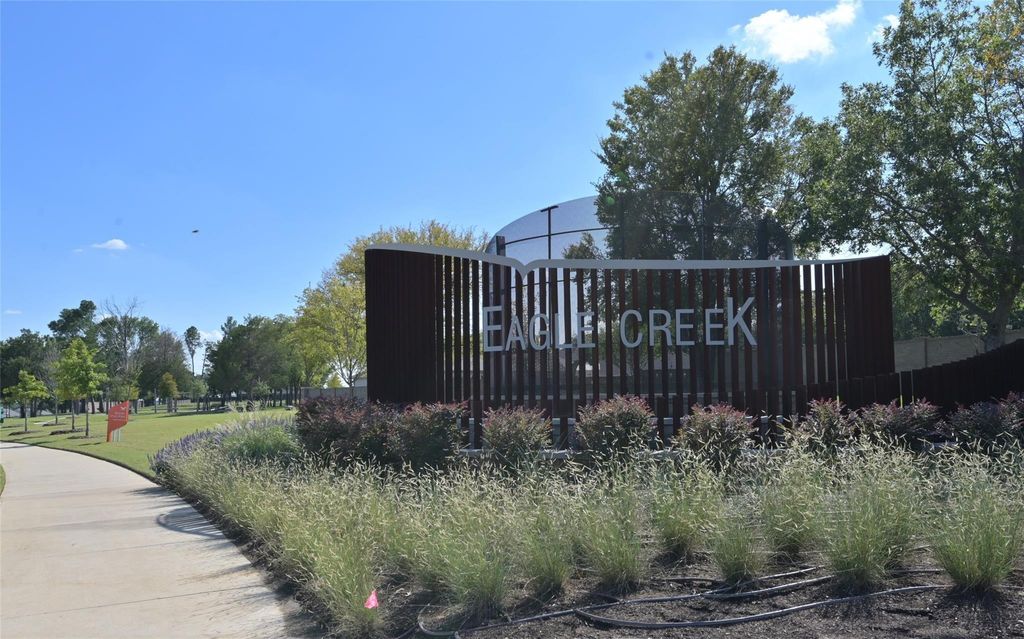
EAGLE CREEK PHASE 1B BLK F LOT 3
1,792 Sqft166 (m²)./Appraisal District
0.16 Lot Acres/Appraisal District
Interior
Yes Pets Allowed,Number Limit,Size Limit
Dishwasher, Disposal, Electric Oven, Gas Cooktop, Microwave, Plumbed For Gas in Kitchen
Carbon Monoxide Detector(s),Smoke Detector(s)
Cable TV Available, Chandelier, Decorative Lighting, High Speed Internet Available, Kitchen Island, Pantry, Smart Home System, Walk-In Closet(s)
Exterior
Board & Batten Siding, Brick
Landscaped, Lrg. Backyard Grass, Sprinkler System, Subdivision
Garage, Garage Door Opener, Garage Faces Front
Garage 2 / Carport 0 / Total Covered 2
Cable Available,City Sewer,City Water,Sidewalk
Extra details you may need to know
Club House,Community Pool,Jogging Path/Bike Path,Park,Playground,Sidewalks
Lot Information
0.16 Lot Acres /Appraisal District
Request a complimentary home selling analysis featuring recently sold properties, market trends, home valuations and a personalized market update.
Start Selling your Home
Information source
North Texas Real Estate Information Systems, Inc.
Source last updated Jul 30, 2026 at 06:47 PM
Listing last updated Jul 30, 2026 at 08:17 PM
View website →
Check out assigned and nearby schools along with their detailed ratings and essential information to help you make informed decisions.
Assigned schools
View nearby schools 
Notice & Disclaimer
School information is computer generated and may not be accurate or current. Buyer must independently verify and confirm enrollment. Please contact the school district to determine the schools to which this property is zoned.
Copyright© 2026 , HOUSTON REALTORS® INFORMATION SERVICE, INC. All Rights Reserved. Data Not Verified/Guaranteed by MLS









 Just listed
 Currency converter





 Share
Share


 Erase note
 You currently have no custom folders