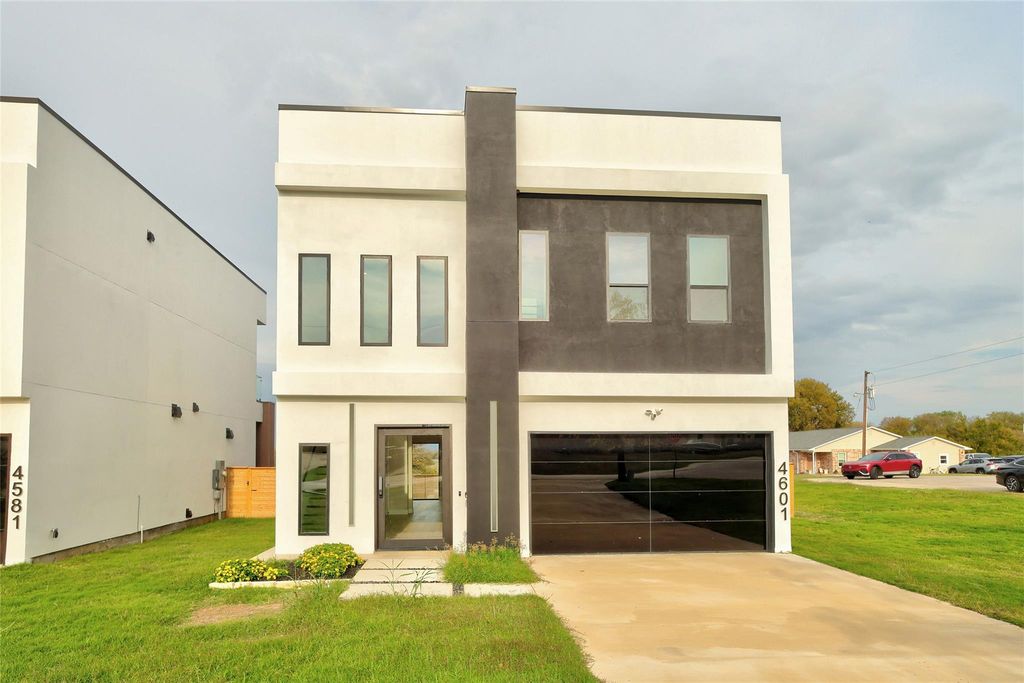
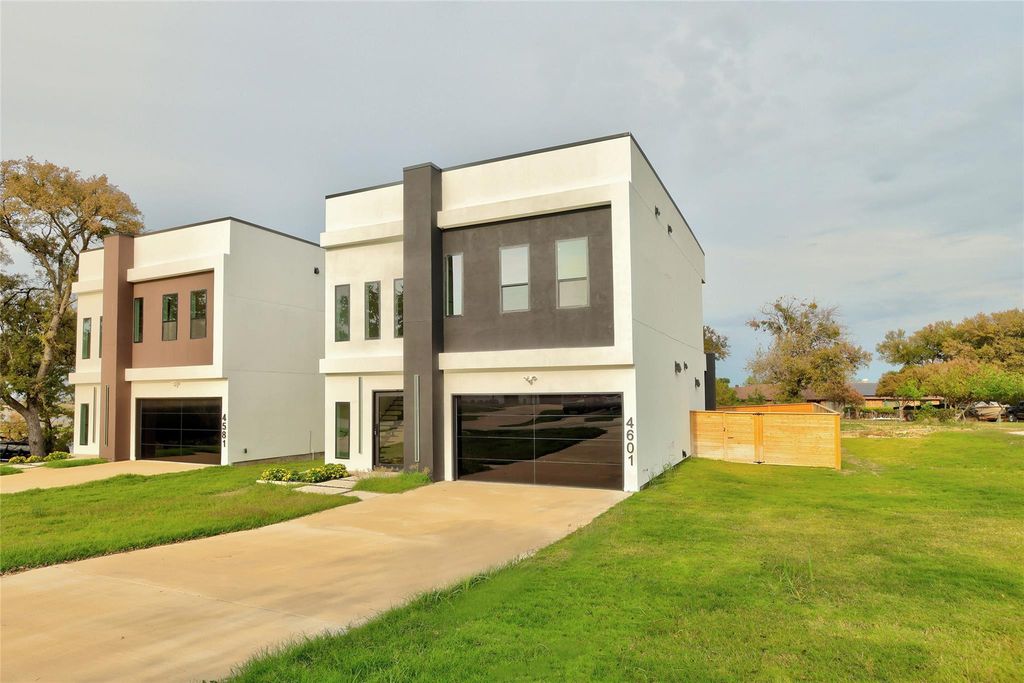
[[800]]4601 Willow Ct is listed for sale at 669,000. The Residential - Single Family property has 3 bedrooms, 3 Full Bathrooms, 1 Half Bathroom, 2446 square feet, and was built in 2026. The lot size is 7318.08 Square feet.[[500]]MODERN WATERFRONT LUXURY WITH BREATHTAKING LAKE VIEWS!Experience contemporary elegance and exceptional craftsmanship in this stunning, custom-builtwaterfront residence overlooking beautiful Lake Lewisville. Located in the desirable Garza Lake Estatescommunity of The Colony, this extraordinary two-story home offers approximately 2,446 square feet ofthoughtfully designed living space, featuring 3 bedrooms, 3.5 designer bathrooms, and a spacious two car garage.From the moment you enter, youll be captivated by the dramatic 25-foot entry, soaring 12-foot ceilings,and striking floating steel staircase with frameless glass railings. The open-concept design creates animpressive atmosphere while seamlessly connecting the living, dining, and entertaining spaces.The gourmet chefs kitchen is truly a showstopper, featuring luxurious Taj Mahal quartz countertops, anoversized waterfall island, custom oak cabinetry, full-height backsplash, and sleek black stainless-steelappliances.Retreat to the luxurious primary suite, where sophistication meets relaxation. Enjoy a spa-inspiredbathroom with an oversized dual shower, smart toilet, and a private glass balcony offering beautifulviews of Lake Lewisville.Designed with both style and efficiency in mind, this home features a full stucco exterior, commercial grade TPO roof, spray foam insulation, energy-efficient windows, smart-home technology, fingerprintentry, security cameras, and a stunning glass-panel garage door with epoxy flooring.Situated on a premium water
MODERN WATERFRONT LUXURY WITH BREATHTAKING LAKE VIEWS!
Experience contemporary elegance and exceptional craftsmanship in this stunning, custom-built
waterfront residence overlooking beautiful Lake Lewisville. Located in the desirable Garza Lake Estates
community of The Colony, this extraordinary two-story home offers approximately 2,446 square feet of
thoughtfully designed living space, featuring 3 bedrooms, 3.5 designer bathrooms, and a spacious two car garage.
From the moment you enter, you'll be captivated by the dramatic 25-foot entry, soaring 12-foot ceilings,
and striking floating steel staircase with frameless glass railings. The open-concept design creates an
impressive atmosphere while seamlessly connecting the living, dining, and entertaining spaces.
The gourmet chef's kitchen is truly a showstopper, featuring luxurious Taj Mahal quartz countertops, an
oversized waterfall island, custom oak cabinetry, full-height backsplash, and sleek black stainless-steel
appliances.
Retreat to the luxurious primary suite, where sophistication meets relaxation. Enjoy a spa-inspired
bathroom with an oversized dual shower, smart toilet, and a private glass balcony offering beautiful
views of Lake Lewisville.
Designed with both style and efficiency in mind, this home features a full stucco exterior, commercial grade TPO roof, spray foam insulation, energy-efficient windows, smart-home technology, fingerprint
entry, security cameras, and a stunning glass-panel garage door with epoxy flooring.
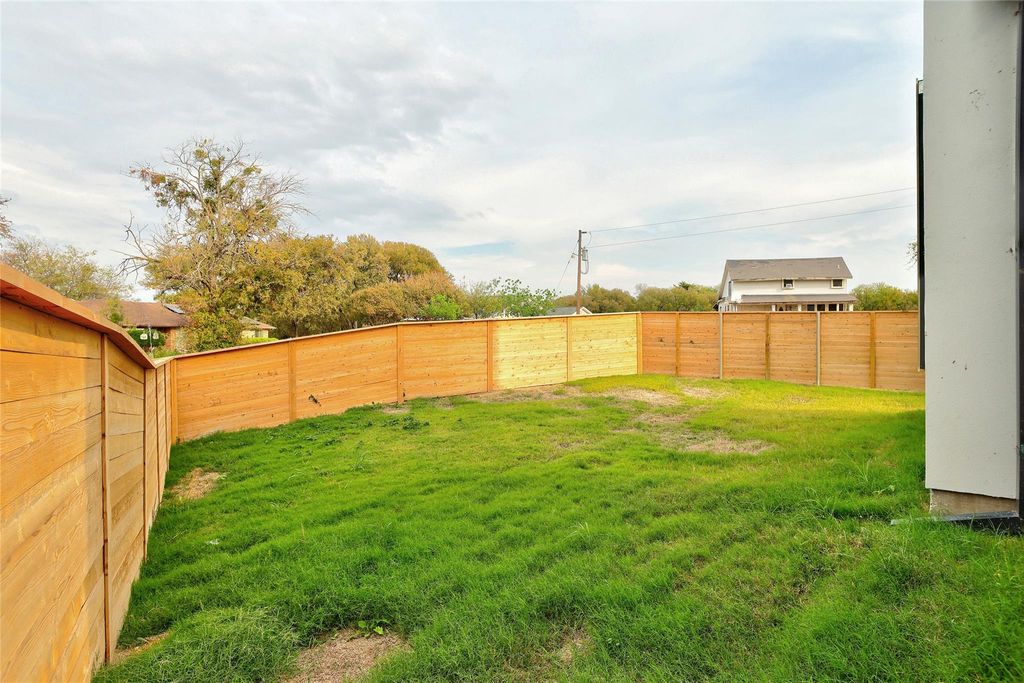
Situated on a premium waterfront corner lot with room to accommodate a future pool, this property
offers an exceptional opportunity to enjoy modern luxury and lakeside living.
Conveniently located near Grandscape, Legacy West, The Star, PGA Frisco, premier shopping, dining,
entertainment, and major highways.
A rare opportunity to own a distinctive contemporary waterfront home where architectural design,
modern technology, and luxury living come together!
Built-in Refrigerator, Dishwasher, Disposal, Electric Cooktop, Electric Oven, Electric Range, Electric Water Heater, Microwave, Refrigerator, Tankless Water Heater
Cable TV Available, Eat-in Kitchen, Granite Counters, High Speed Internet Available, Kitchen Island, Open Floorplan, Pantry, Smart Home System, Walk-In Closet(s), Second Primary Bedroom
Exterior
Roof
Composition
Foundation
Slab
Private Pool
No
Exterior Type
Radiant Barrier, Stucco, Wood, See Remarks
Lot Description
Corner Lot, Few Trees, Landscaped, Subdivision
Water Amenity
Lake Front, Lake Front - Common Area
Garage Size
21 X 20
Parking
Concrete, Covered, Driveway, Epoxy Flooring, Garage Door Opener, Garage Faces Front, Garage Single Door
Parking Space
Garage 2 / Carport 0 / Total Covered 2
Fencing
Wood
Porch
Covered,Patio,Rear Porch
Utility
City Sewer,City Water,Co-op Electric,Concrete,Electricity Available,Electricity Connected,Individual Water Meter
Disclaimer: Lot configuration and dimensions are estimates, not based on personal knowledge and come from a third party (Digital Map Products); therefore, you should not rely on the estimates and perform independent confirmation as to their accuracy
View neighborhood information
Ready to Sell your Home?
Request a complimentary home selling analysis featuring recently sold properties, market trends, home valuations and a personalized market update.
School information is computer generated and may not be accurate or current. Buyer must independently verify and confirm enrollment. Please contact the school district to determine the schools to which this property is zoned.







 Just listed
 Currency converter


 Share


 Erase note
 You currently have no custom folders