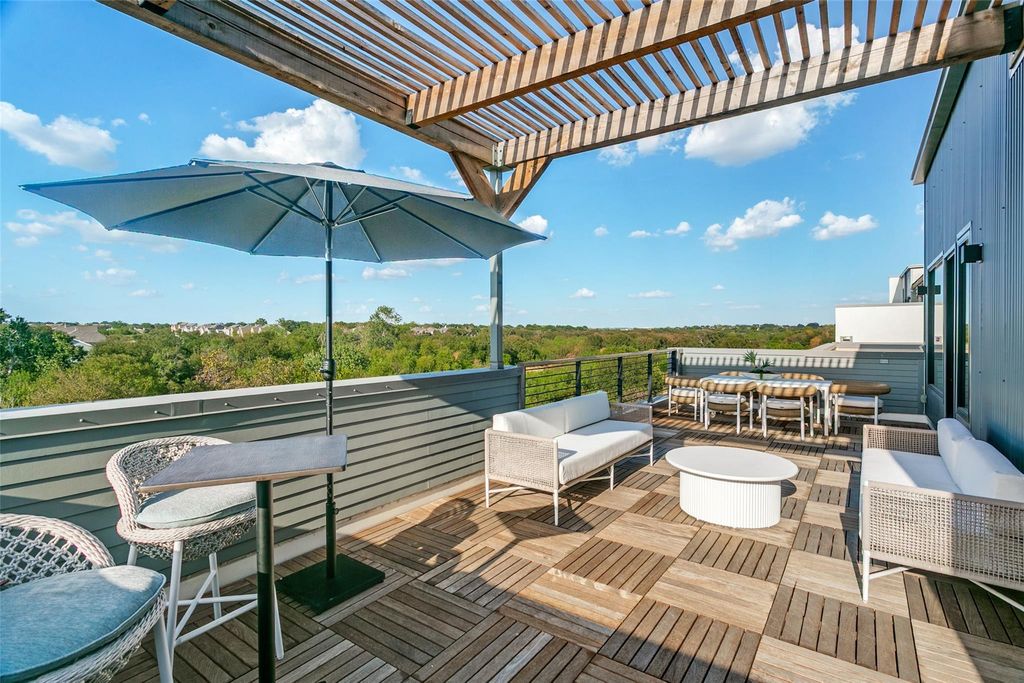
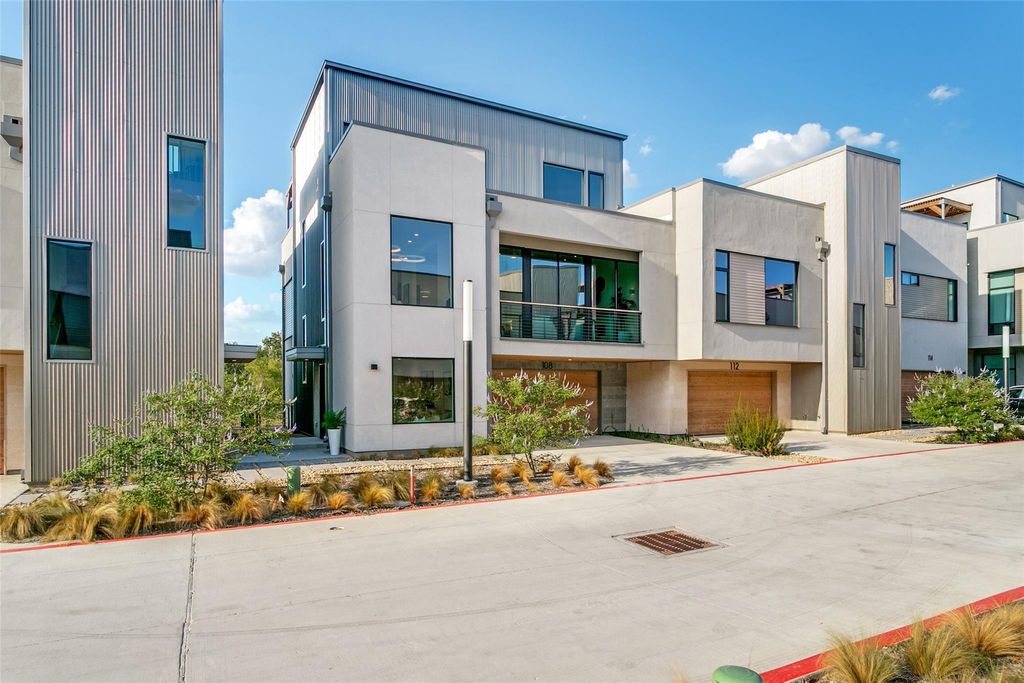
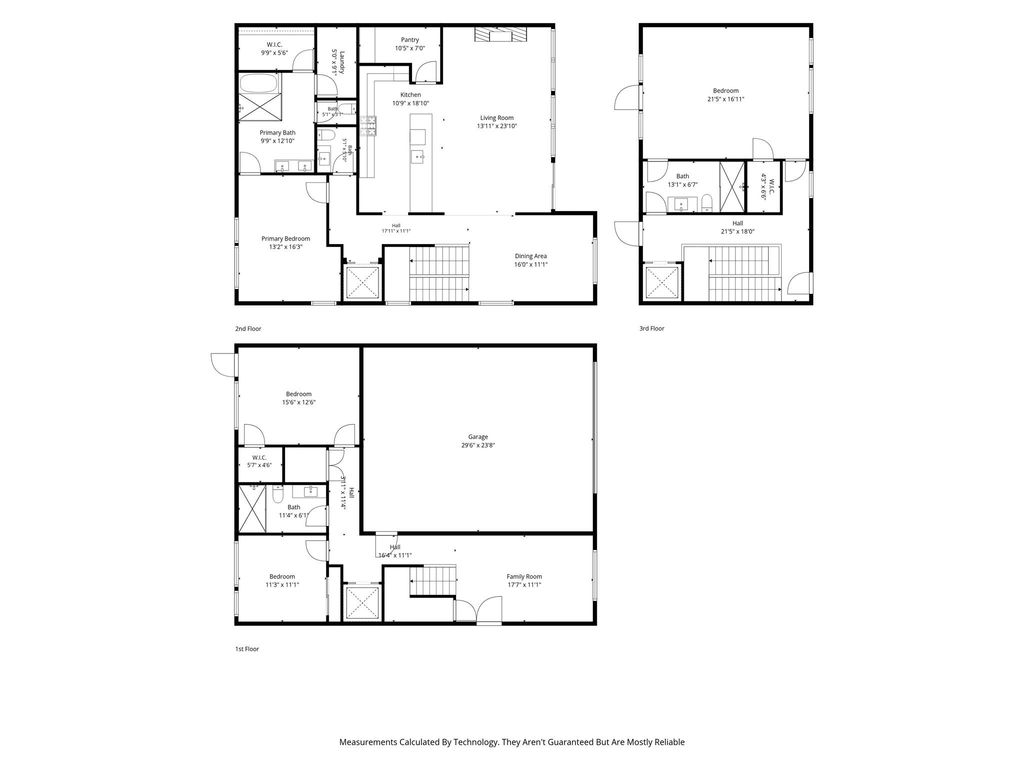
[[800]]1111 Raiford Rd unit108 is listed for sale at 1,149,900. The Residential - Condo property has 4 bedrooms, 3 Full Bathrooms, 1 Half Bathroom, 3486 square feet, and was built in 2026. The lot size is 50094 Square feet.[[500]]NEW CONSTRUCTION. FULLY STAGED. MOVE-IN READY! Elevated lock-and-leave living on Carrolltons 7-mile Blue Trail, where modern architecture, green-space views and effortless living come together. This sophisticated 3-story residence features a private elevator, white oak hardwood floors, soaring windows, waterfall-edge quartz countertops and beautifully finished baths with under-lit floating vanities. Designed for both everyday living and entertaining, the open kitchen and living areas are filled with natural light, while the third-floor retreat offers flexible space for guests, an office, media room or second living. The showstopper is the expansive 35 x 10 rooftop terraceyour private outdoor living room overlooking the trail and green space. Have a puppy? No worries with your own private courtyard facing the trail. Step from the community pool directly onto the Blue Trail for morning walks, biking or nearby dining. Pre-wired for EV charging and ideally positioned for quick access to PGBT, I-35E, SH 121, I-635 and DNT. A rare combination of new construction, low-maintenance luxury and naturewithout giving up North Dallas convenience.
NEW CONSTRUCTION. FULLY STAGED. MOVE-IN READY! Elevated lock-and-leave living on Carrollton’s 7-mile Blue Trail, where modern architecture, green-space views and effortless living come together. This sophisticated 3-story residence features a private elevator, white oak hardwood floors, soaring windows, waterfall-edge quartz countertops and beautifully finished baths with under-lit floating vanities. Designed for both everyday living and entertaining, the open kitchen and living areas are filled with natural light, while the third-floor retreat offers flexible space for guests, an office, media room or second living. The showstopper is the expansive 35' x 10' rooftop terrace—your private outdoor living room overlooking the trail and green space. Have a puppy? No worries with your own private courtyard facing the trail. Step from the community pool directly onto the Blue Trail for morning walks, biking or nearby dining. Pre-wired for EV charging and ideally positioned for quick access to PGBT, I-35E, SH 121, I-635 and DNT. A rare combination of new construction, low-maintenance luxury and nature—without giving up North Dallas convenience.
Built-in Gas Range, Dishwasher, Disposal, Gas Oven, Microwave, Tankless Water Heater
Security System
Carbon Monoxide Detector(s)
Interior
Built-in Features, Decorative Lighting, Double Vanity, Dry Bar, Eat-in Kitchen, Elevator, High Speed Internet Available, In-Law Suite Floorplan, Kitchen Island, Multiple Staircases, Natural Woodwork, Open Floorplan, Pantry, Walk-In Closet(s), Second Primary Bedroom
Extra details you may need to know
Dwelling Type
Condo/Townhome
Community Features
Club House,Curbs,Greenbelt,Jogging Path/Bike Path,Pool
Disclaimer: Lot configuration and dimensions are estimates, not based on personal knowledge and come from a third party (Digital Map Products); therefore, you should not rely on the estimates and perform independent confirmation as to their accuracy
View neighborhood information
Ready to Sell your Home?
Request a complimentary home selling analysis featuring recently sold properties, market trends, home valuations and a personalized market update.
School information is computer generated and may not be accurate or current. Buyer must independently verify and confirm enrollment. Please contact the school district to determine the schools to which this property is zoned.










 Just listed
 Currency converter





 Share
Share


 Erase note
 You currently have no custom folders