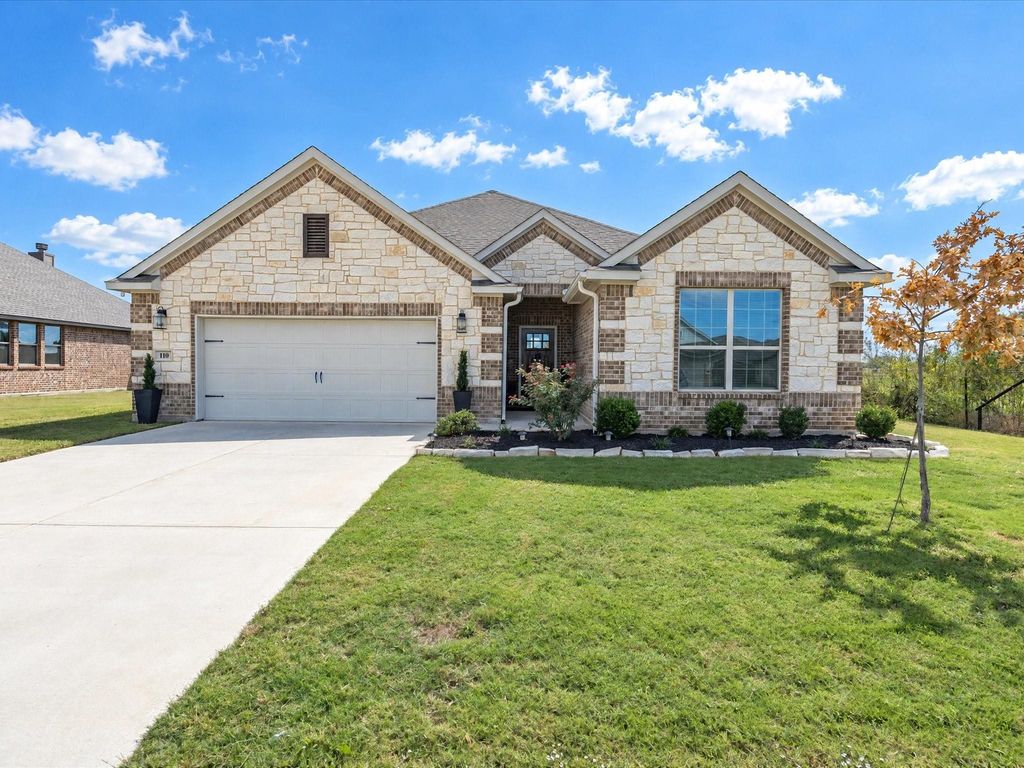
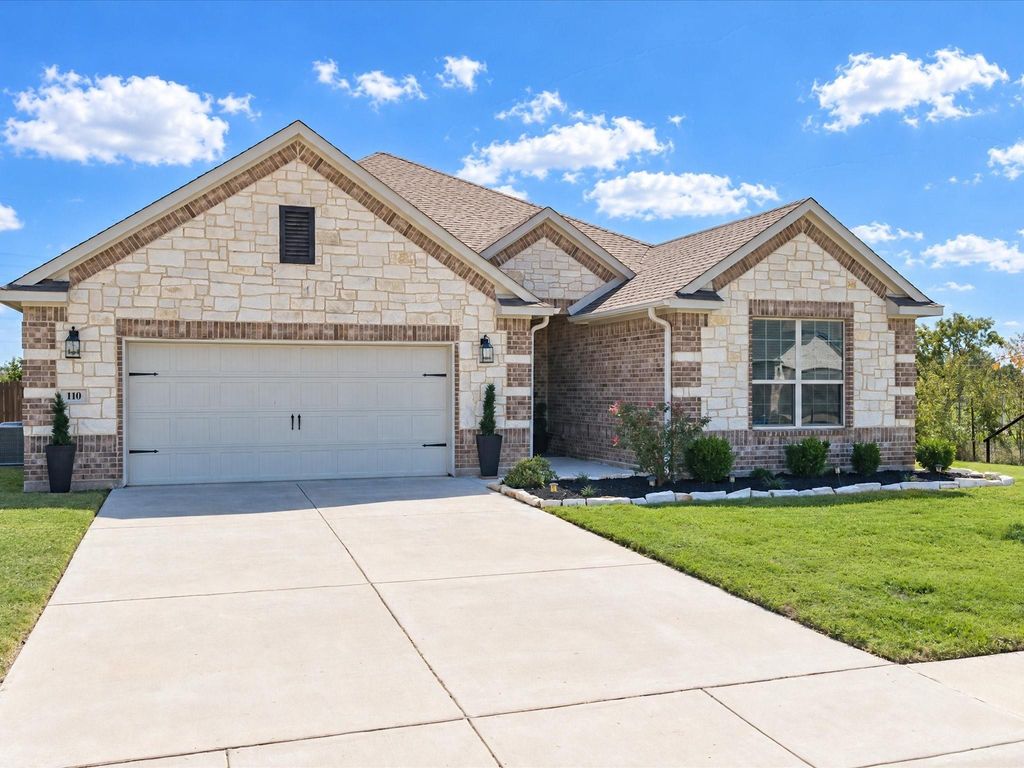
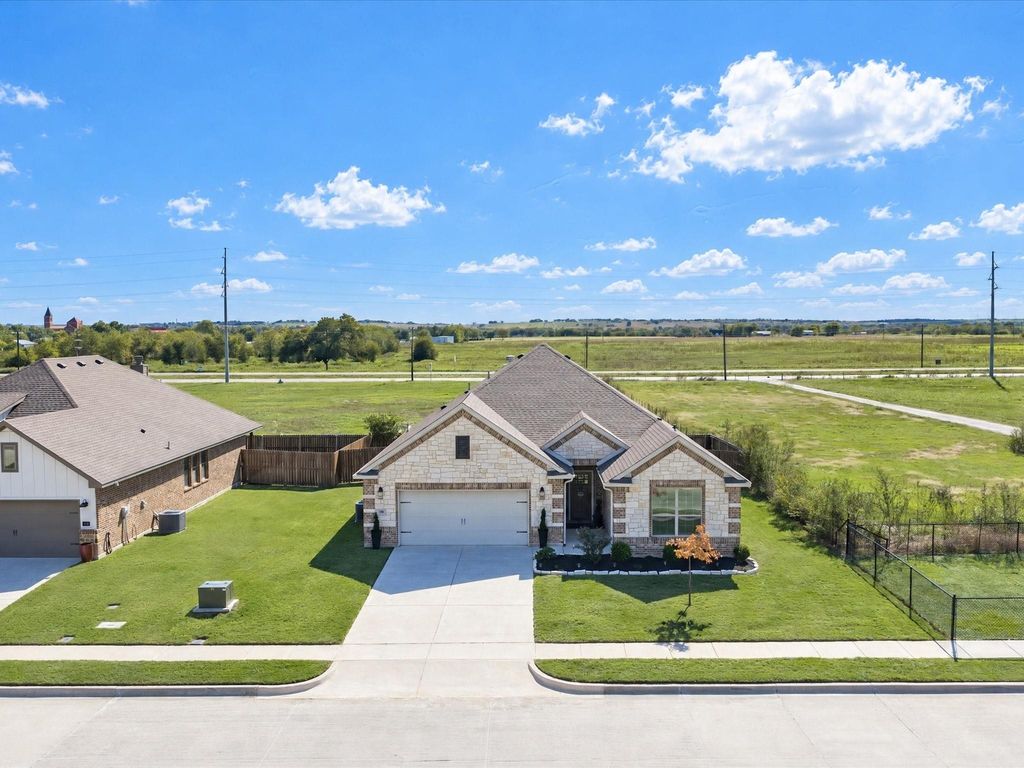
[[800]]110 Palamino Dr is listed for sale at 389,000. The Residential - Single Family property has 3 bedrooms, 2 Full Bathrooms, 1959 square feet, and was built in 2022. The lot size is 8712 Square feet.[[500]]Welcome home to comfort and thoughtful design in Lindsay, Texas! This 3-bedroom, 2-bathroom home features an open floor plan, split bedrooms, and 10-foot ceilings that create a spacious, inviting feel. Natural light fills the connected living, dining, and kitchen areas, offering a wonderful setting for entertaining and everyday gatherings. A wood-burning fireplace anchors the living room, while the kitchen features a large island, granite countertops, stainless steel electric appliances, and a walk-in pantry. Tucked away from the secondary bedrooms, the primary suite offers a relaxing retreat with en-suite featuring a barn door separating the two, a garden tub, dual sinks, separate shower, and a spacious walk-in closet. Across the home, two additional bedrooms each feature walk-in closets and share a bathroom with a custom-tiled tub and shower combination. The laundry room accommodates a full-size washer and dryer and includes built-in cabinets and space for an additional refrigerator or freezer. Enjoy the covered back porch overlooking a backyard enclosed by a privacy fence. Additional features include a sprinkler system, energy-efficient windows, a wired security system, a Ring camera at the front door, custom blinds and curtains, and remote-controlled ceiling fans throughout. Schedule your showing and discover all this home has to offer!
Welcome home to comfort and thoughtful design in Lindsay, Texas! This 3-bedroom, 2-bathroom home features an open floor plan, split bedrooms, and 10-foot ceilings that create a spacious, inviting feel. Natural light fills the connected living, dining, and kitchen areas, offering a wonderful setting for entertaining and everyday gatherings. A wood-burning fireplace anchors the living room, while the kitchen features a large island, granite countertops, stainless steel electric appliances, and a walk-in pantry. Tucked away from the secondary bedrooms, the primary suite offers a relaxing retreat with en-suite featuring a barn door separating the two, a garden tub, dual sinks, separate shower, and a spacious walk-in closet. Across the home, two additional bedrooms each feature walk-in closets and share a bathroom with a custom-tiled tub and shower combination. The laundry room accommodates a full-size washer and dryer and includes built-in cabinets and space for an additional refrigerator or freezer. Enjoy the covered back porch overlooking a backyard enclosed by a privacy fence. Additional features include a sprinkler system, energy-efficient windows, a wired security system, a Ring camera at the front door, custom blinds and curtains, and remote-controlled ceiling fans throughout. Schedule your showing and discover all this home has to offer!
Disclaimer: Lot configuration and dimensions are estimates, not based on personal knowledge and come from a third party (Digital Map Products); therefore, you should not rely on the estimates and perform independent confirmation as to their accuracy
View neighborhood information
Ready to Sell your Home?
Request a complimentary home selling analysis featuring recently sold properties, market trends, home valuations and a personalized market update.
School information is computer generated and may not be accurate or current. Buyer must independently verify and confirm enrollment. Please contact the school district to determine the schools to which this property is zoned.







 Just listed
 Currency converter


 Share


 Erase note
 You currently have no custom folders