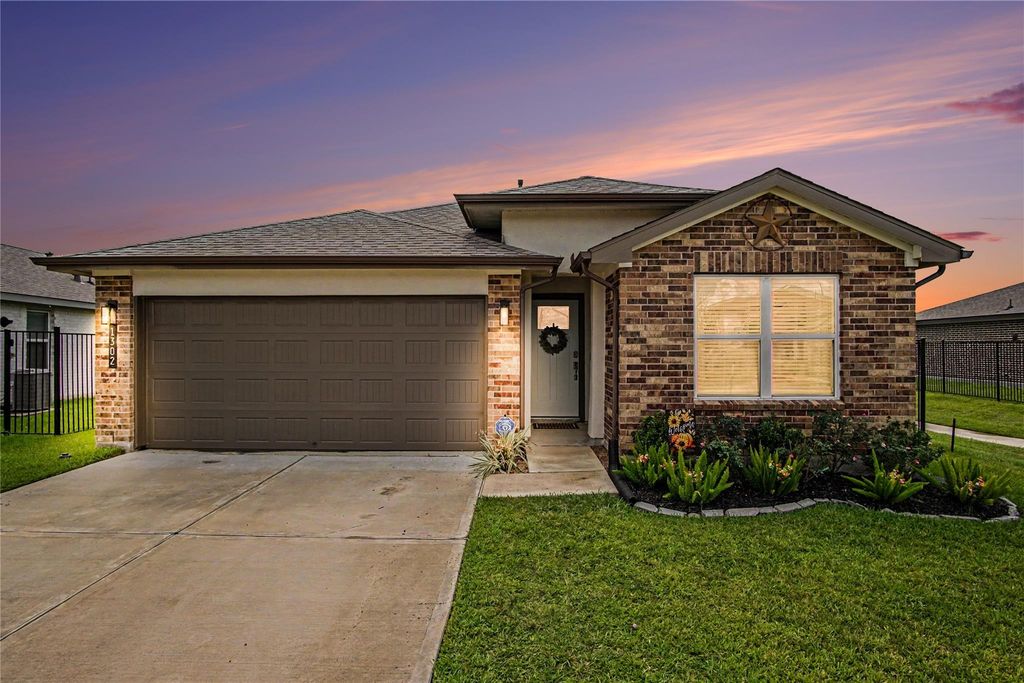
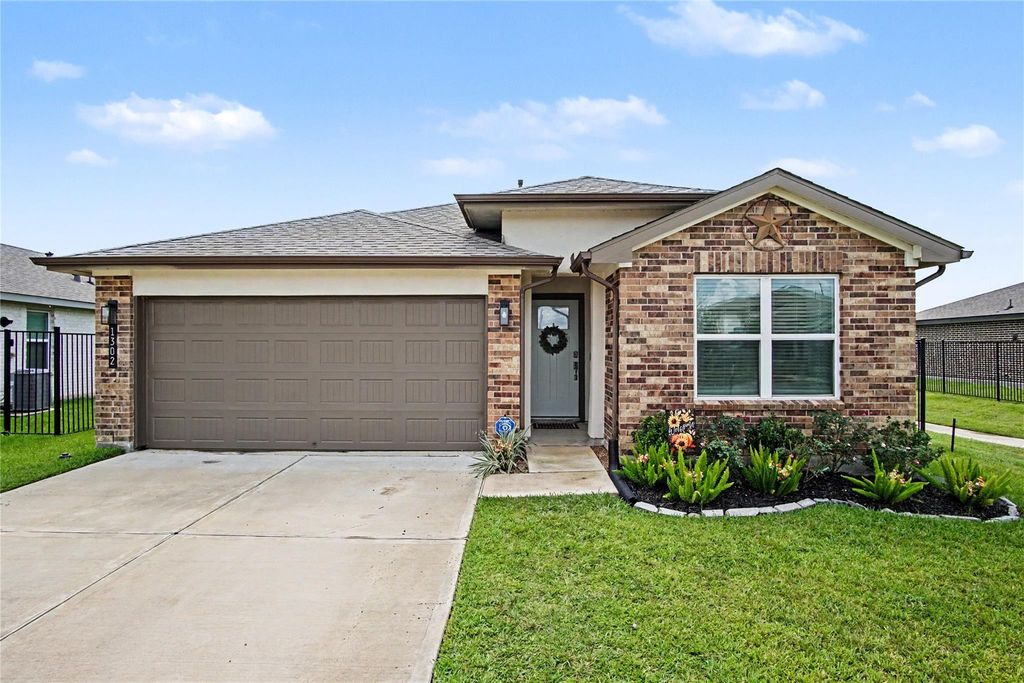
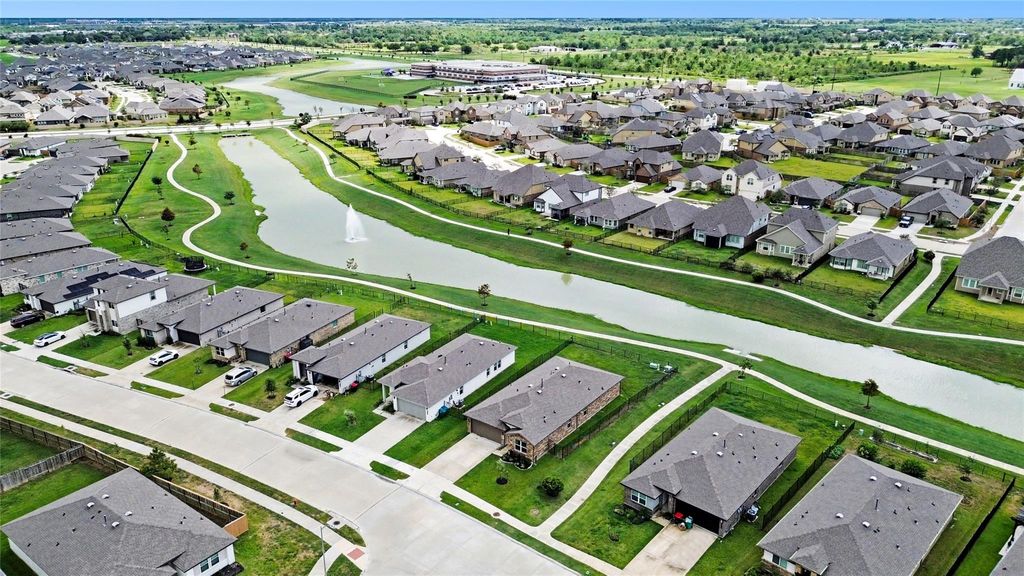
[[800]]1302 Truckee River Dr is listed for sale at 339,000. The Single-Family property has 4 bedrooms, 2 Full Bathrooms, 1802 square feet, and was built in 2022. The lot size is 7126 Square feet.[[500]]Beautifully maintained 4-bedroom, 2-bath home offering thoughtful upgrades and features throughout! Premium lot with extra space and water view! Inviting interior with luxury vinyl flooring, fresh interior paint, high ceilings, upgraded hardware and fixtures, and ceiling fans. Kitchen features granite countertops, gas range/stove, abundant cabinetry, and convenient walk-in pantry. Refrigerator included! Spacious primary suite offers a relaxing retreat, new flooring (Sept 26), dual sinks and a well-appointed bath. 4th bedroom features new carpet (Sept 26). Large utility room! Enjoy outdoor living under the covered patio, with a fully irrigated front and backyard. Home is constructed with durable brick on all four sides and includes gutters, a tankless water heater, a whole-home water filtration system and whole-house water softener. With its combination of stylish updates, functional spaces, and desirable features, this home is move-in ready! Amazing neighborhood amenities!
Beautifully maintained 4-bedroom, 2-bath home offering thoughtful upgrades and features throughout! Premium lot with extra space and water view! Inviting interior with luxury vinyl flooring, fresh interior paint, high ceilings, upgraded hardware and fixtures, and ceiling fans. Kitchen features granite countertops, gas range/stove, abundant cabinetry, and convenient walk-in pantry. Refrigerator included! Spacious primary suite offers a relaxing retreat, new flooring (Sept '26), dual sinks and a well-appointed bath. 4th bedroom features new carpet (Sept '26). Large utility room! Enjoy outdoor living under the covered patio, with a fully irrigated front and backyard. Home is constructed with durable brick on all four sides and includes gutters, a tankless water heater, a whole-home water filtration system and whole-house water softener. With its combination of stylish updates, functional spaces, and desirable features, this home is move-in ready! Amazing neighborhood amenities!
Disclaimer: Lot configuration and dimensions are estimates, not based on personal knowledge and come from a third party (Digital Map Products); therefore, you should not rely on the estimates and perform independent confirmation as to their accuracy
View neighborhood information
Ready to Sell your Home?
Request a complimentary home selling analysis featuring recently sold properties, market trends, home valuations and a personalized market update.
School information is computer generated and may not be accurate or current. Buyer must independently verify and confirm enrollment. Please contact the school district to determine the schools to which this property is zoned.







 Just listed
 Currency converter





 Share
Share


 Erase note
 You currently have no custom folders