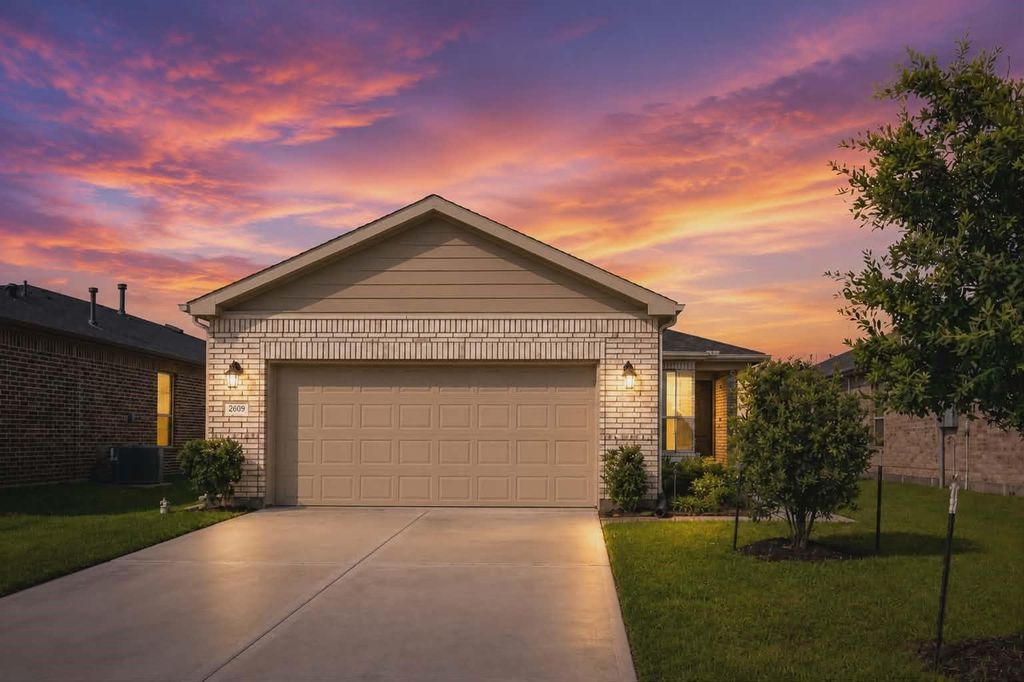
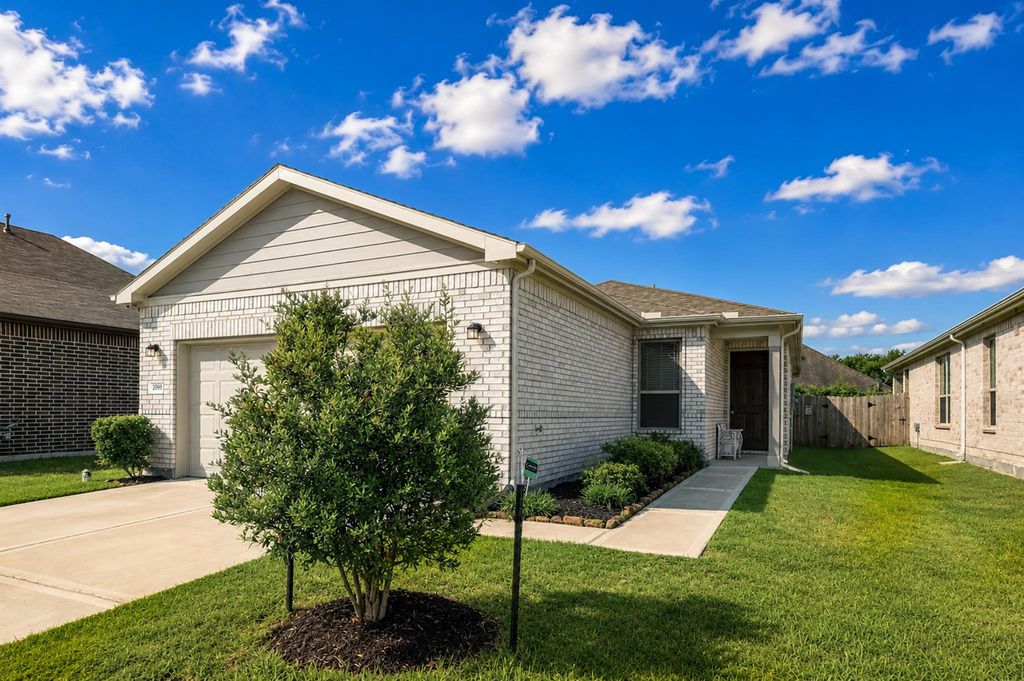
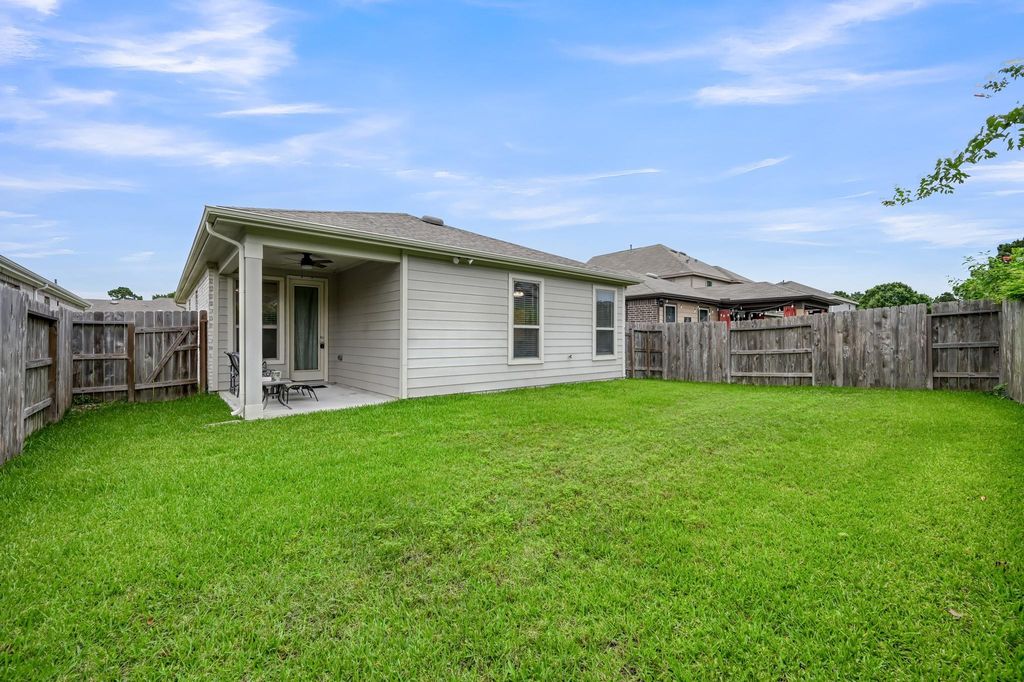
[[800]]20900 Sheffield Park Dr is listed for sale at 234,490. The Single-Family property has 3 to 4 bedrooms, 2 Full Bathrooms, 1502 square feet, and was built in 2021. The lot size is 5715 Square feet.[[500]]Welcome home! Step inside to discover an open-concept layout featuring durable tile flooring throughout the main living areas, abundant natural light, and a spacious living room that flows seamlessly into the kitchen. The kitchen is a standout with its oversized island, quartz countertops, white cabinetry, stainless steel appliances, and ample storageperfect for entertaining or everyday living. The private office with French doors provides the ideal space for working from home, a playroom, or hobby room. The spacious primary suite features dual sinks, a large walk-in shower, and generous closet space. Outside, enjoy a covered back patio overlooking a fully fenced backyard with plenty of room for pets, play, or future outdoor entertaining. Wonderful community featuring a park, pavilion, splash pad, and scenic pond! Conveniently located near retail dining
Welcome home! Step inside to discover an open-concept layout featuring durable tile flooring throughout the main living areas, abundant natural light, and a spacious living room that flows seamlessly into the kitchen. The kitchen is a standout with its oversized island, quartz countertops, white cabinetry, stainless steel appliances, and ample storage—perfect for entertaining or everyday living. The private office with French doors provides the ideal space for working from home, a playroom, or hobby room. The spacious primary suite features dual sinks, a large walk-in shower, and generous closet space. Outside, enjoy a covered back patio overlooking a fully fenced backyard with plenty of room for pets, play, or future outdoor entertaining. Wonderful community featuring a park, pavilion, splash pad, and scenic pond! Conveniently located near retail & dining
Disclaimer: Lot configuration and dimensions are estimates, not based on personal knowledge and come from a third party (Digital Map Products); therefore, you should not rely on the estimates and perform independent confirmation as to their accuracy
View neighborhood information
Ready to Sell your Home?
Request a complimentary home selling analysis featuring recently sold properties, market trends, home valuations and a personalized market update.
School information is computer generated and may not be accurate or current. Buyer must independently verify and confirm enrollment. Please contact the school district to determine the schools to which this property is zoned.










 Just listed
 Currency converter





 Share
Share


 Erase note
 You currently have no custom folders