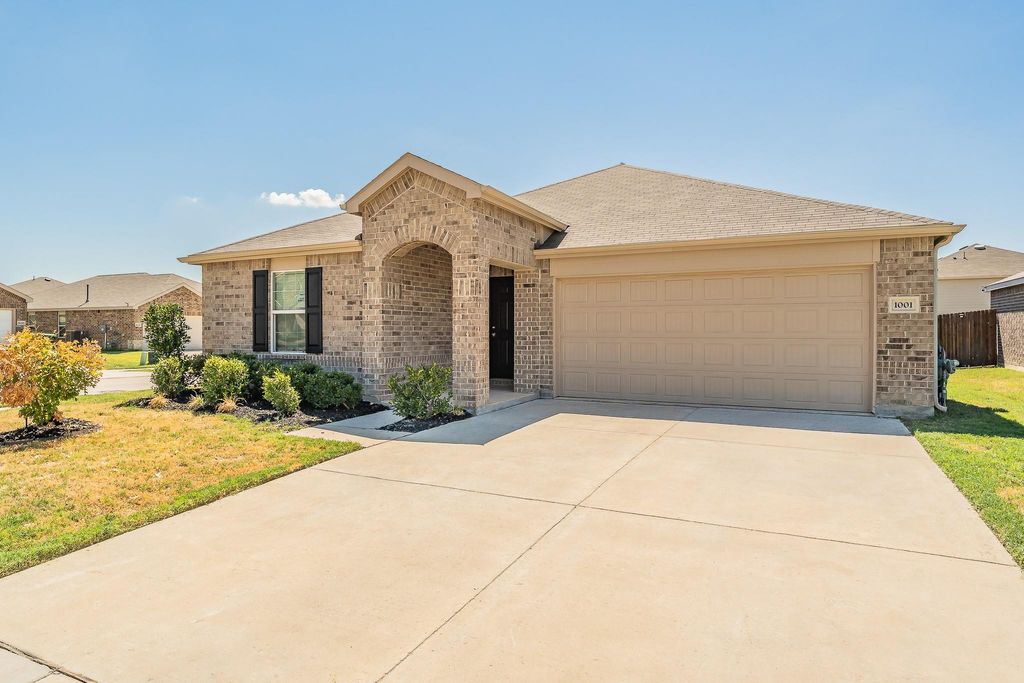
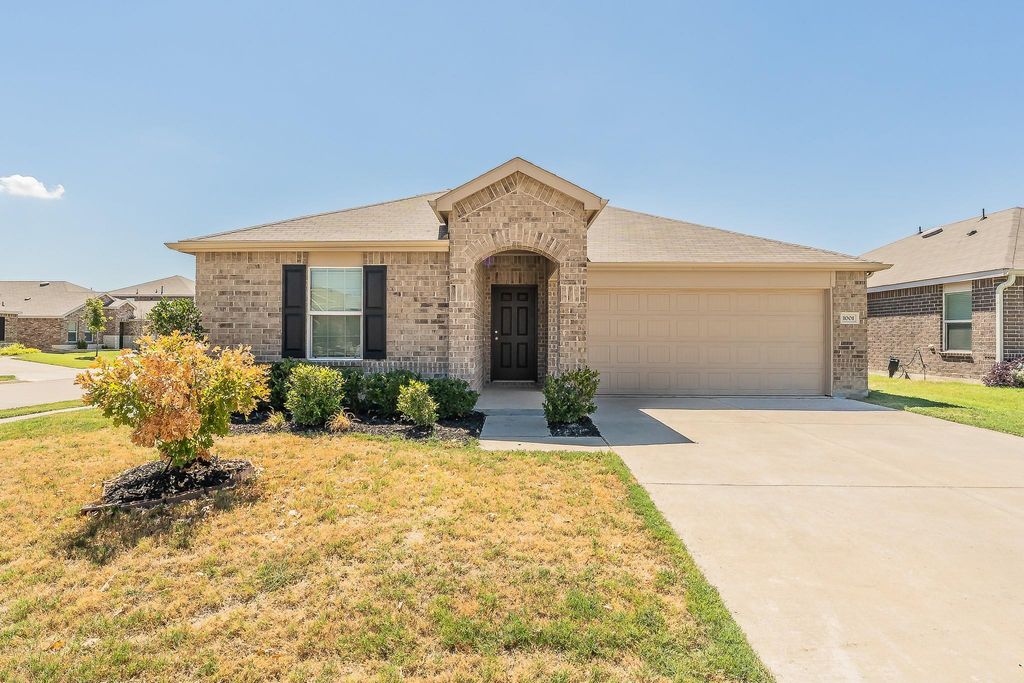
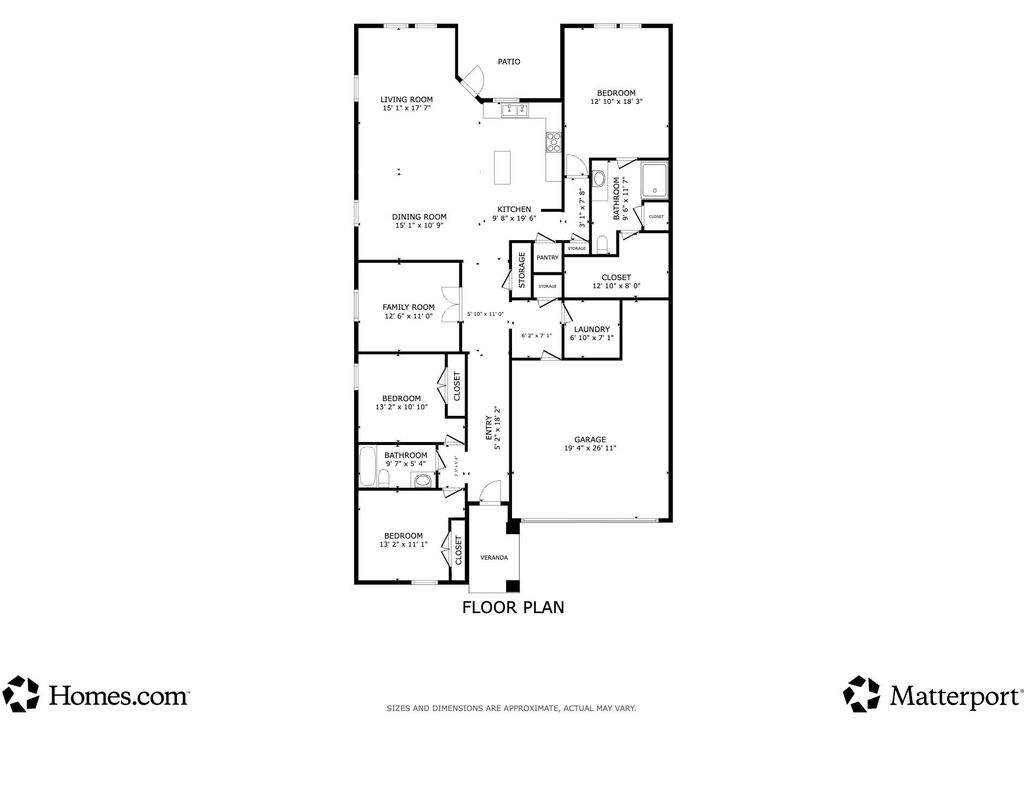
[[800]]1001 Paso Fino Dr is listed for sale at 324,900. The Residential - Single Family property has 3 bedrooms, 2 Full Bathrooms, 1985 square feet, and was built in 2021. The lot size is 6229.08 Square feet.[[500]]This 3 bedroom, 2 bath home offers a spacious and functional floor plan with plenty of room to spread out. A dedicated office with French doors provides the perfect space for working from home, studying, or additional flex space. The heart of the home is the large open concept living, dining, and kitchen area, ideal for everyday living and entertaining. The kitchen features an island, ample cabinet and counter space, stainless steel appliances, and opens seamlessly to the main living areas. The split-bedroom layout offers added privacy, with a spacious primary suite featuring a private bath and generous walk-in closet. Situated on a desirable corner lot with a fenced backyard and two-car garage. This is a Fannie Mae HomePath property. First time buyers, complete the HomePath Ready Buyer homeownership course on HomePath.com and attach the certificate to your offer for up to 3 closing cost assistance. Check HomePath.com for additional details. Buyer and Buyers Agent are responsible for independently verifying all information, including but not limited to measurements, square footage, schools, taxes, HOA information, features, and property condition. Photos may have been virtually staged and-or digitally enhanced for marketing purposes and may not represent the propertys current condition, furnishings, landscaping, or finishes.
This 3 bedroom, 2 bath home offers a spacious and functional floor plan with plenty of room to spread out. A dedicated office with French doors provides the perfect space for working from home, studying, or additional flex space. The heart of the home is the large open concept living, dining, and kitchen area, ideal for everyday living and entertaining. The kitchen features an island, ample cabinet and counter space, stainless steel appliances, and opens seamlessly to the main living areas. The split-bedroom layout offers added privacy, with a spacious primary suite featuring a private bath and generous walk-in closet. Situated on a desirable corner lot with a fenced backyard and two-car garage. This is a Fannie Mae HomePath property. First time buyers, complete the HomePath Ready Buyer homeownership course on HomePath.com and attach the certificate to your offer for up to 3% closing cost assistance. Check HomePath.com for additional details. Buyer and Buyer’s Agent are responsible for independently verifying all information, including but not limited to measurements, square footage, schools, taxes, HOA information, features, and property condition. Photos may have been virtually staged and-or digitally enhanced for marketing purposes and may not represent the property’s current condition, furnishings, landscaping, or finishes.
School information is computer generated and may not be accurate or current. Buyer must independently verify and confirm enrollment. Please contact the school district to determine the schools to which this property is zoned.










 Just listed
 Currency converter





 Share
Share


 Erase note
 You currently have no custom folders