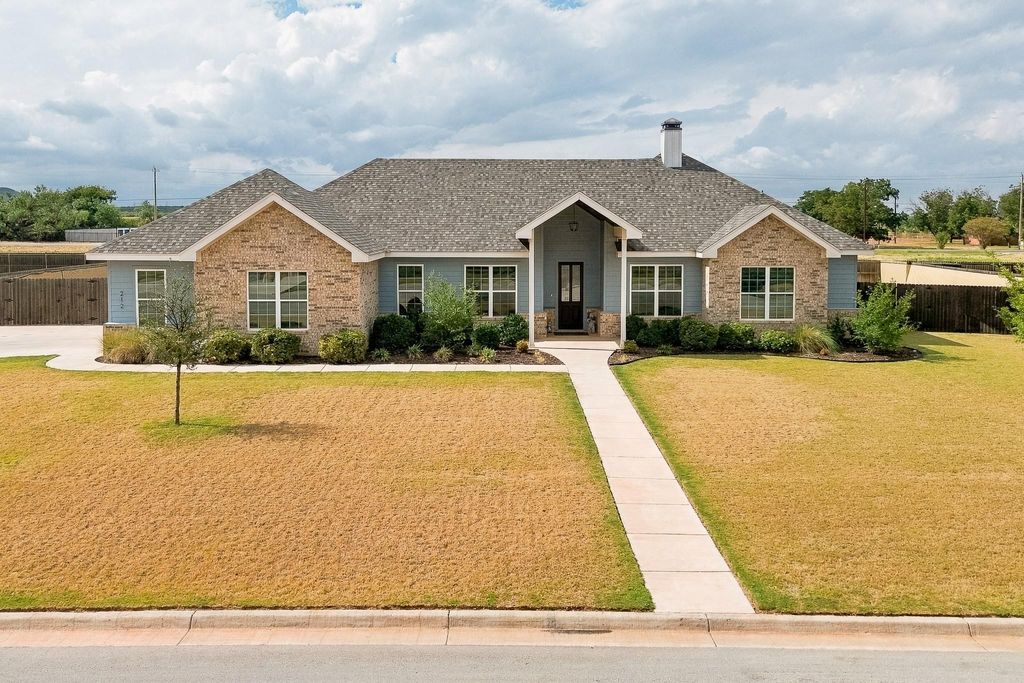
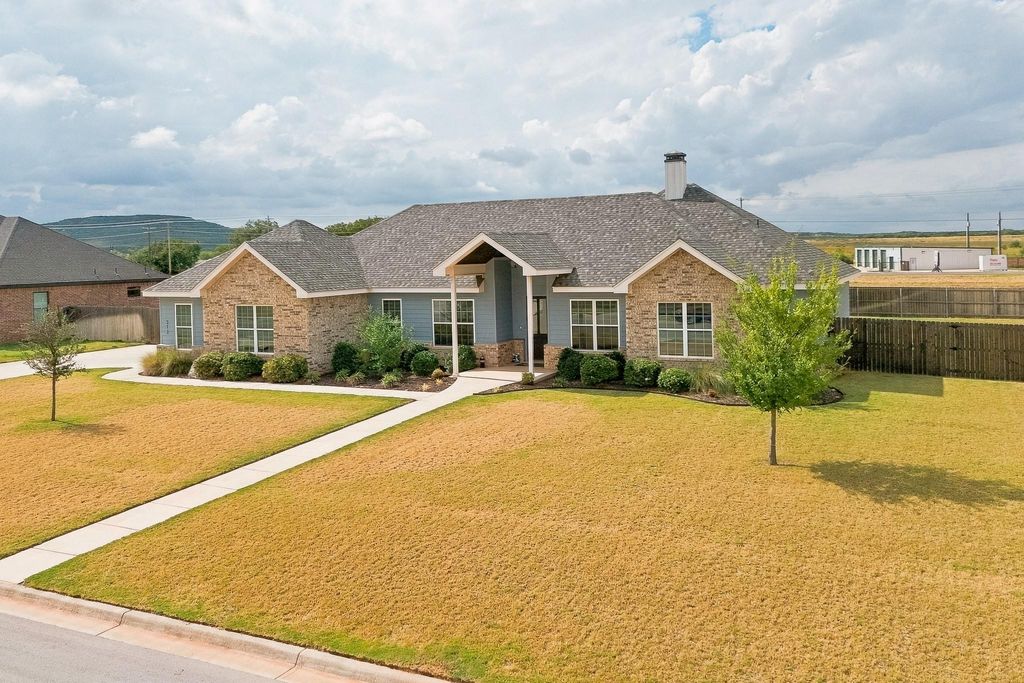
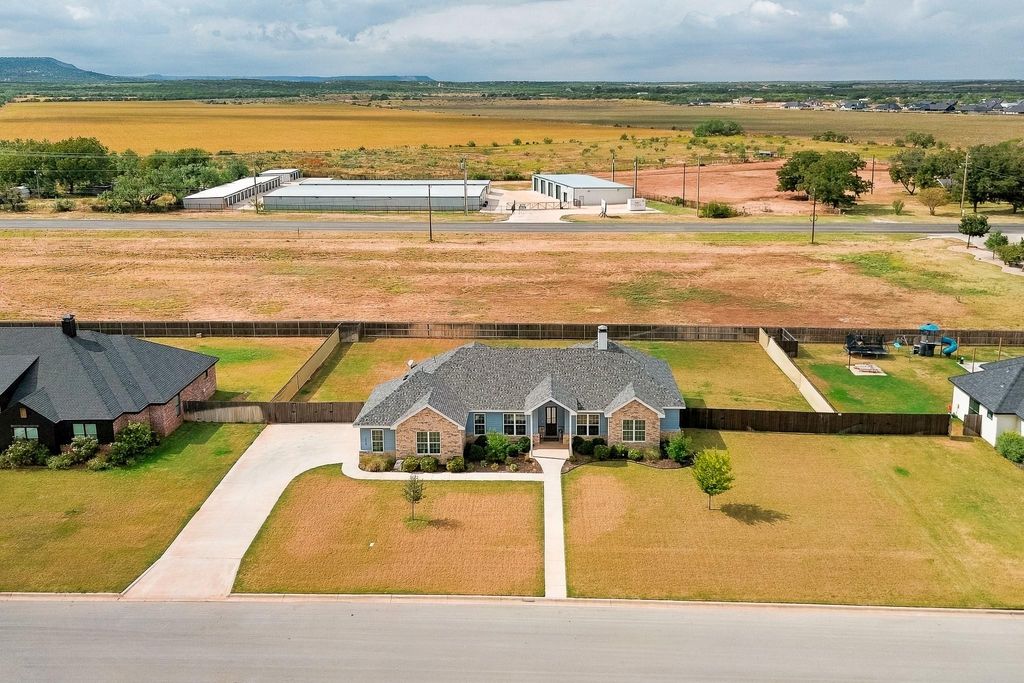
[[800]]212 Runnymede Way is listed for sale at 532,000. The Residential - Single Family property has 4 bedrooms, 3 Full Bathrooms, 2350 square feet, and was built in 2021. The lot size is 22781.9 Square feet.[[500]]Kyle Paul Construction custom-built home in the highly sought-after Highland Farms subdivision, situated on approximately half an acre outside the city limits. Built in 2021, this beautifully designed home offers 4 bedrooms, 3 full bathrooms, plus a dedicated office. High ceilings with wood beam accents create an inviting open-concept living space centered around a brick fireplace with built-ins on each side. The kitchen is packed with upgrades, including quartz countertops, a large island, farmhouse sink, gas cooktop, soft-close cabinetry, under-cabinet lighting, coffee bar, touch faucet, smart appliances, and an oversized walk-in pantry. Additional features include spray foam insulation, floor outlets in the living room, a gas tankless water heater with recirculating heat, and an automatic sprinkler system covering the front and backyard. The home is also equipped with an owned SimpliSafe security system, water softener, natural gas, an aerobic septic system, and exterior outlets in the eaves for holiday lighting. Enjoy peaceful evenings and beautiful West Texas sunsets from the covered back patio, with the space and setting that make Highland Farms such a desirable place to call home.
Kyle Paul Construction custom-built home in the highly sought-after Highland Farms subdivision, situated on approximately half an acre outside the city limits. Built in 2021, this beautifully designed home offers 4 bedrooms, 3 full bathrooms, plus a dedicated office. High ceilings with wood beam accents create an inviting open-concept living space centered around a brick fireplace with built-ins on each side. The kitchen is packed with upgrades, including quartz countertops, a large island, farmhouse sink, gas cooktop, soft-close cabinetry, under-cabinet lighting, coffee bar, touch faucet, smart appliances, and an oversized walk-in pantry. Additional features include spray foam insulation, floor outlets in the living room, a gas tankless water heater with recirculating heat, and an automatic sprinkler system covering the front and backyard. The home is also equipped with an owned SimpliSafe security system, water softener, natural gas, an aerobic septic system, and exterior outlets in the eaves for holiday lighting. Enjoy peaceful evenings and beautiful West Texas sunsets from the covered back patio, with the space and setting that make Highland Farms such a desirable place to call home.
Disclaimer: Lot configuration and dimensions are estimates, not based on personal knowledge and come from a third party (Digital Map Products); therefore, you should not rely on the estimates and perform independent confirmation as to their accuracy
View neighborhood information
Ready to Sell your Home?
Request a complimentary home selling analysis featuring recently sold properties, market trends, home valuations and a personalized market update.
School information is computer generated and may not be accurate or current. Buyer must independently verify and confirm enrollment. Please contact the school district to determine the schools to which this property is zoned.







 Just listed
 Currency converter





 Share
Share


 Erase note
 You currently have no custom folders