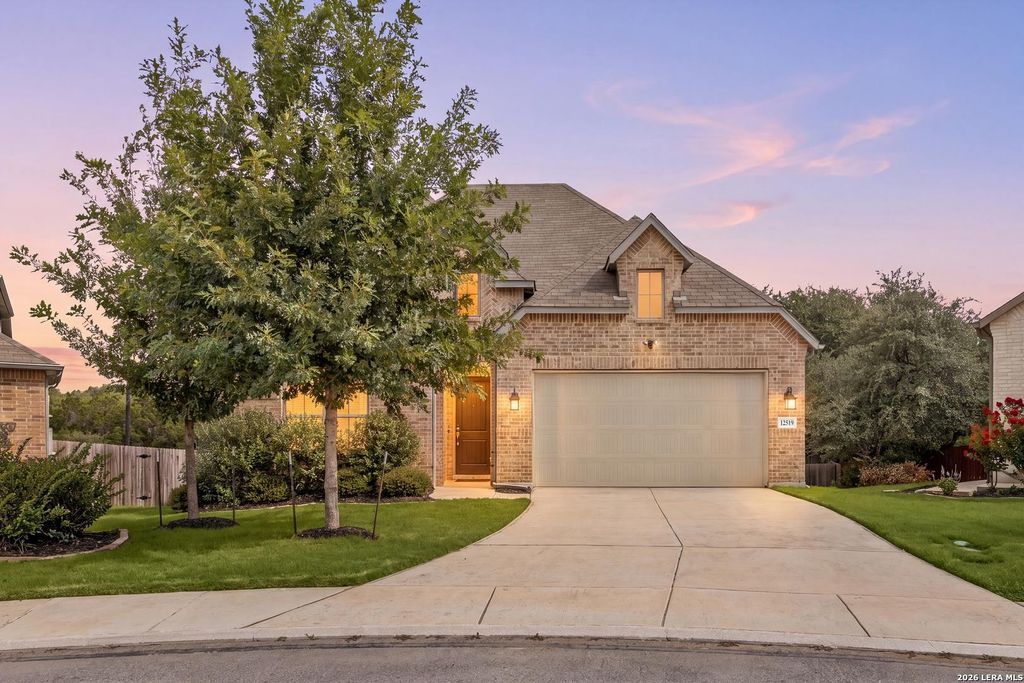
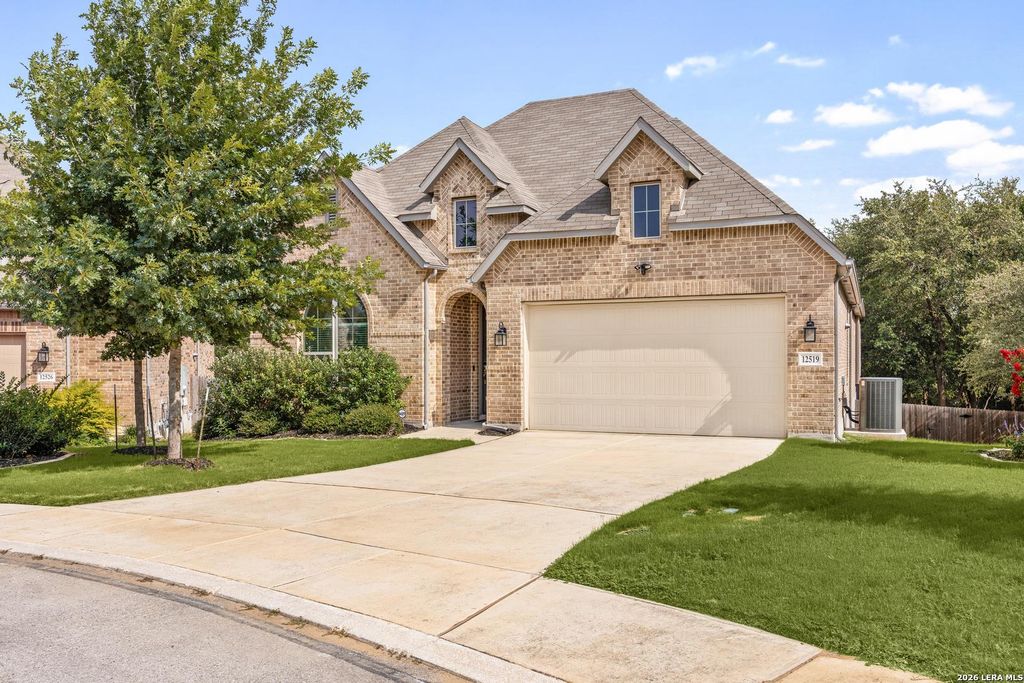
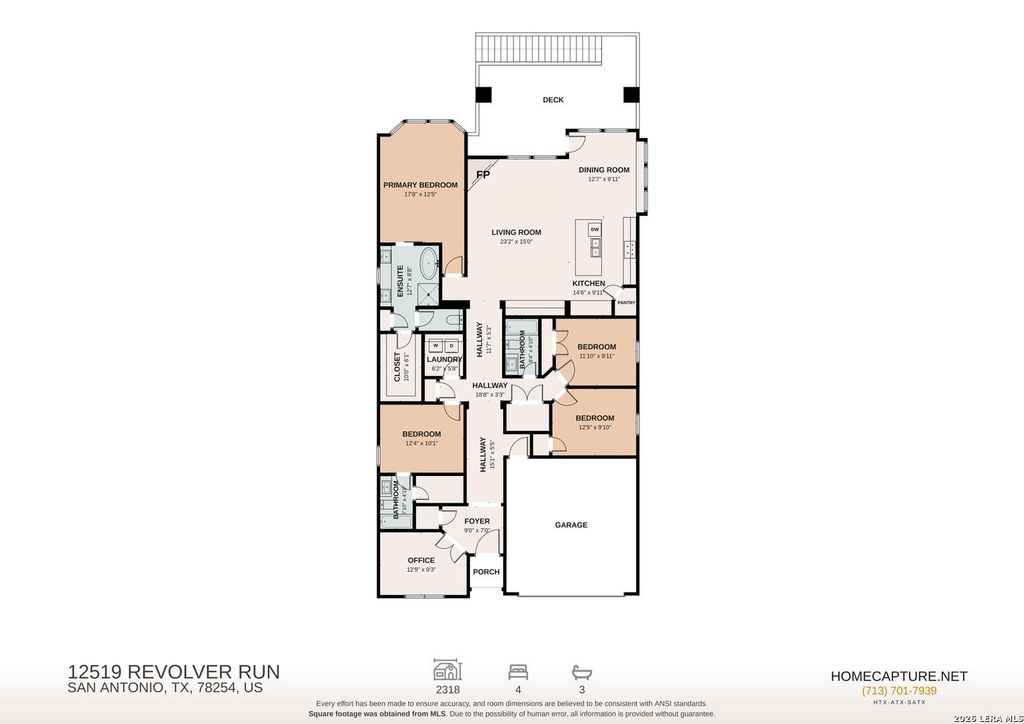
12519 Revolver is listed for sale at $ 449,999. The Single-Family property has 4 bedrooms, 3 Full Bathrooms, 2318 square feet and was built in 2021. The lot size is 0 Square feet. BRMove-in ready and located on a quiet cul-de-sac in the desirable Davis Ranch community, this inviting 4-bedroom, 3-bath home offers a functional layout and comfortable living spaces designed for everyday living. The open floor plan is filled with natural light and features neutral tones throughout, creating a bright and welcoming atmosphere. The spacious living room serves as the heart of the home with a cozy fireplace and seamless flow into the dining and kitchen areas, making it ideal for gathering and entertaining. The dining area offers convenient outdoor access, while the island kitchen is equipped with gas cooking, a farmhouse sink, abundant cabinetry, and generous counter space. A dedicated office or study provides flexibility for working from home or hobbies. The split primary suite offers added privacy and features bay windows overlooking the backyard, along with an ensuite bath that includes a garden tub, walk-in shower, and walk-in closet. Step outside to enjoy the expanded
Move-in ready and located on a quiet cul-de-sac in the desirable Davis Ranch community, this inviting 4-bedroom, 3-bath home offers a functional layout and comfortable living spaces designed for everyday living. The open floor plan is filled with natural light and features neutral tones throughout, creating a bright and welcoming atmosphere. The spacious living room serves as the heart of the home with a cozy fireplace and seamless flow into the dining and kitchen areas, making it ideal for gathering and entertaining. The dining area offers convenient outdoor access, while the island kitchen is equipped with gas cooking, a farmhouse sink, abundant cabinetry, and generous counter space. A dedicated office or study provides flexibility for working from home or hobbies. The split primary suite offers added privacy and features bay windows overlooking the backyard, along with an ensuite bath that includes a garden tub, walk-in shower, and walk-in closet. Step outside to enjoy the expanded
MLS#
SA1994996
List Price
$449,999 ($194/Sqft.)
Listing Status
For Sale
Address
12519 Revolver
City
San Antonio
State
TX
Zip Code
78254
County
Bexar County
Subdivision
DAVIS RANCH
Legal Description
Cb 4450G (Davis Ranch Ut-4A/4B), Block 237 Lot 55 2022-New P
Disclaimer: Lot configuration and dimensions are estimates, not based on personal knowledge and come from a third party (Digital Map Products); therefore, you should not rely on the estimates and perform independent confirmation as to their accuracy
Ready to Sell your Home?
If you like this property and are also considering selling your current home now, you may find out how. Request your home selling analysis report featuring Recently Sold, Market Analysis, Home Valuations, and Market Update.
School information is computer generated and may not be accurate or current. Buyer must independently verify and confirm enrollment. Please contact the school district to determine the schools to which this property is zoned.











 Currency converter





 Share
Share


 Erase note
 You currently have no custom folders