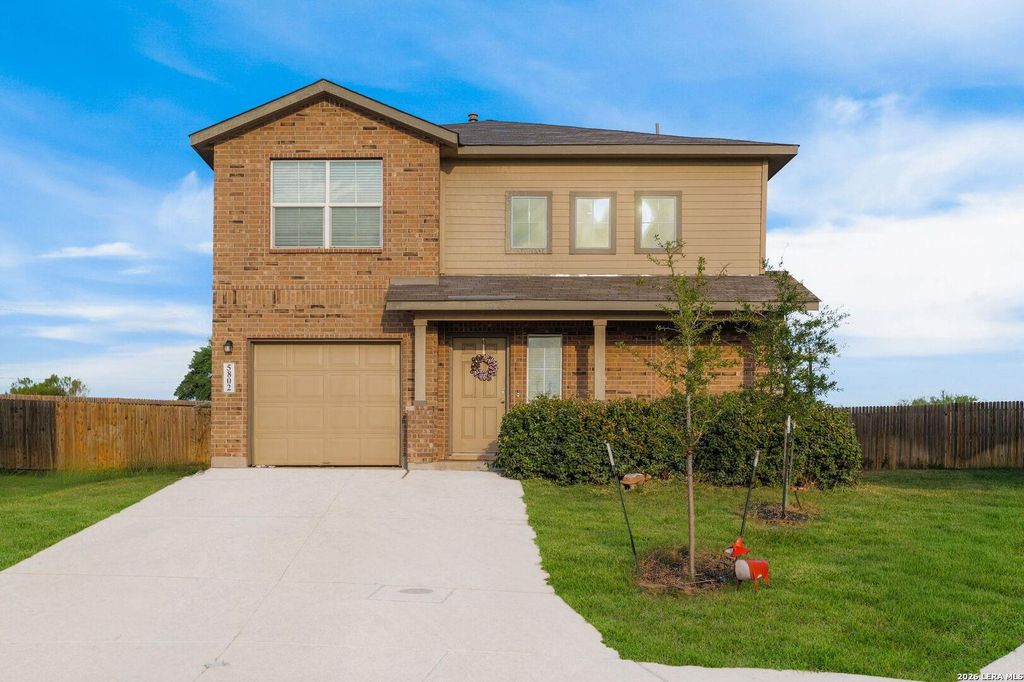
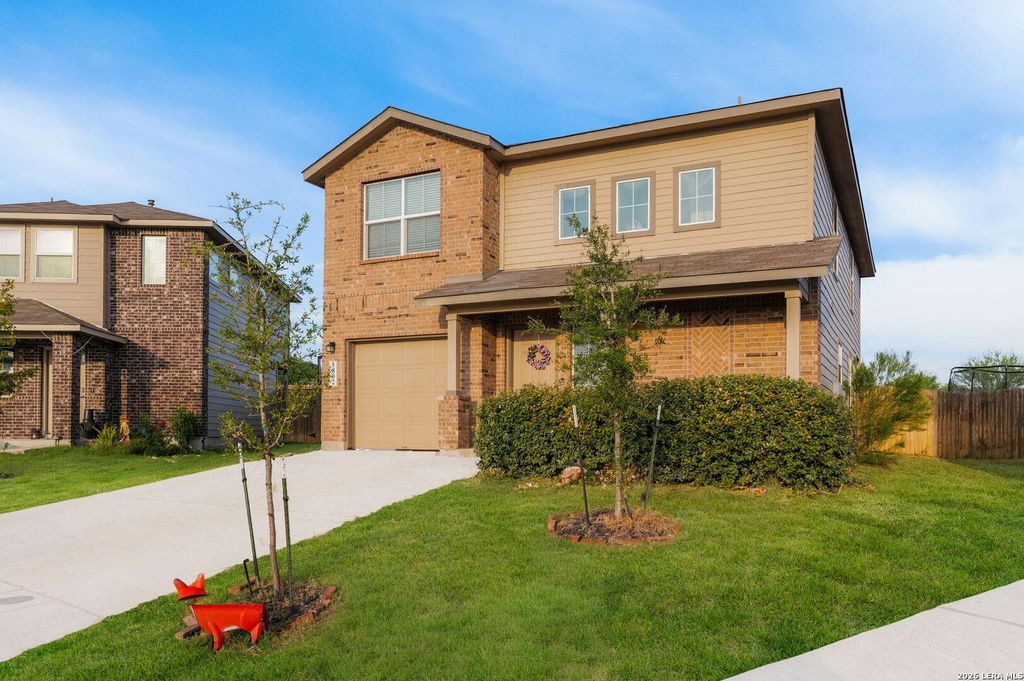
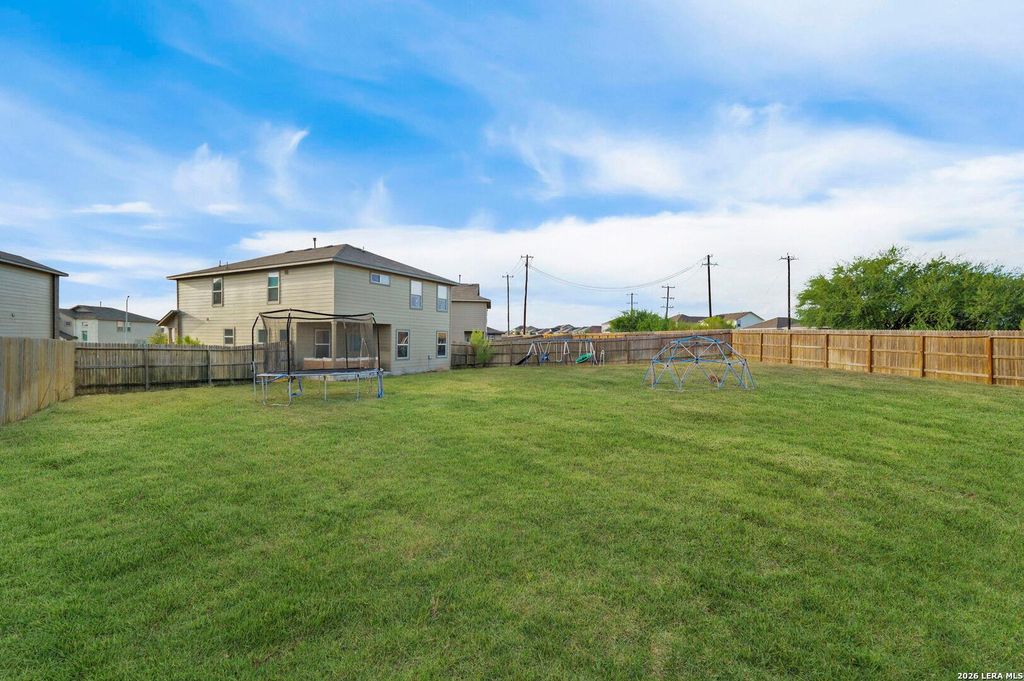
[[800]]5802 KENDALL PR is listed for sale at 289,999. The Single-Family property has 4 bedrooms, 2 Full Bathrooms, 1 Half Bathroom, 2243 square feet, and was built in 2022.[[500]]Room to spread out. Space to dream bigger. A place to make your own. Welcome to 5802 Kendall Prairie, where newer construction, a versatile four-bedroom layout, and a generous lot come together in one inviting opportunity. Built in 2022, this home offers approximately 2,243 square feet, two full bathrooms, and one half bath on approximately 0.29 acre-giving you plenty of reasons to put it at the top of your showing list. A home should fit more than your furniture; it should fit the way you live. With four bedrooms, you have options for the needs of today and the changes tomorrow may bring. Create a dedicated office where you can focus, keep a guest bedroom ready for visiting friends, or carve out space for creative projects and favorite hobbies. Whether you need every bedroom or prefer to give each room a different purpose, this layout offers flexibility to make the home work for you. Approximately 2,243 square feet provides a substantial canvas for your personal style. Picture c
Room to spread out. Space to dream bigger. A place to make your own. Welcome to 5802 Kendall Prairie, where newer construction, a versatile four-bedroom layout, and a generous lot come together in one inviting opportunity. Built in 2022, this home offers approximately 2,243 square feet, two full bathrooms, and one half bath on approximately 0.29 acre-giving you plenty of reasons to put it at the top of your showing list. A home should fit more than your furniture; it should fit the way you live. With four bedrooms, you have options for the needs of today and the changes tomorrow may bring. Create a dedicated office where you can focus, keep a guest bedroom ready for visiting friends, or carve out space for creative projects and favorite hobbies. Whether you need every bedroom or prefer to give each room a different purpose, this layout offers flexibility to make the home work for you. Approximately 2,243 square feet provides a substantial canvas for your personal style. Picture c
MLS#
SA2020840
List Price
$289,999 ($129/Sqft.)
Listing Status
For Sale
Address
5802 KENDALL PR
City
San Antonio
State
TX
Zip Code
78244
County
Bexar County
Subdivision
KENDALL BROOK UNIT 1B
Legal Description
Cb 5080G (Kendall Brook Ut-6), Block 59 Lot 64 2022-Created
Disclaimer: Lot configuration and dimensions are estimates, not based on personal knowledge and come from a third party (Digital Map Products); therefore, you should not rely on the estimates and perform independent confirmation as to their accuracy
View neighborhood information
Ready to Sell your Home?
Request a complimentary home selling analysis featuring recently sold properties, market trends, home valuations and a personalized market update.
School information is computer generated and may not be accurate or current. Buyer must independently verify and confirm enrollment. Please contact the school district to determine the schools to which this property is zoned.







 Currency converter





 Share
Share


 Erase note
 You currently have no custom folders