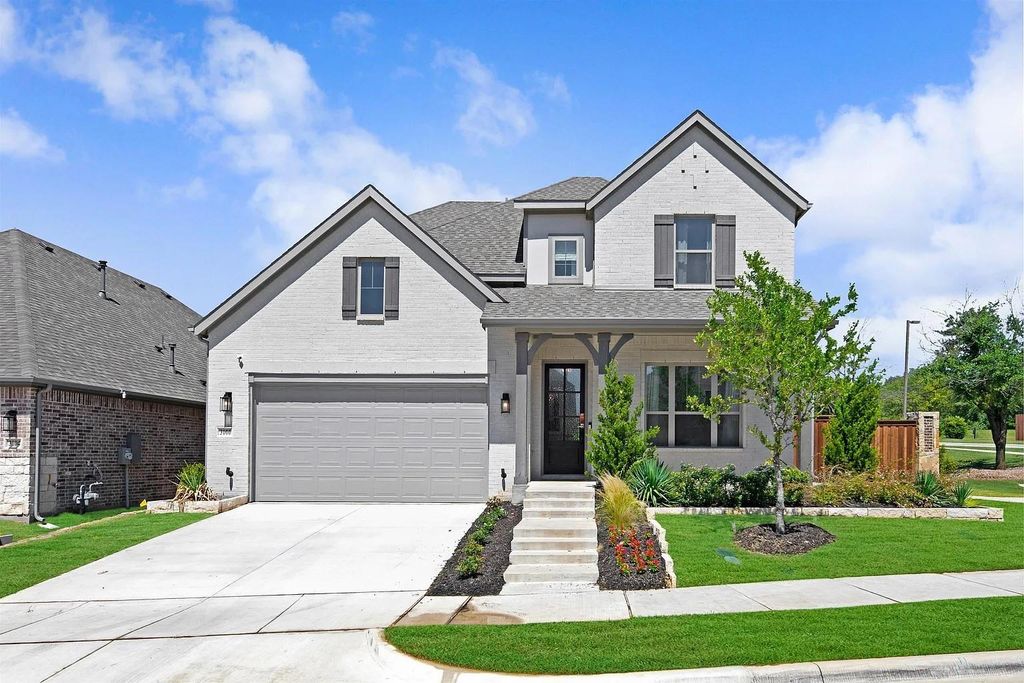
[[800]]3100 Taunton Way is listed for sale at 649,000. The Residential - Single Family property has 4 bedrooms, 3 Full Bathrooms, 1 Half Bathroom, 3308 square feet, and was built in 2020. The lot size is 6882.48 Square feet.[[500]]East-Facing Former Model Home Designer Finishes First-Floor Primary Suite Guest Suite with Private Bath Media Room HOA-Maintained Front BackyardPerfectly positioned less than five minutes from SH 121, US-75, and Downtown McKinney, this stunning former model home, built in 2020, offers exceptional style, functionality, and convenience. This beautifully designed two-story residence features 4 bedrooms, 3.5 baths, a private office, two spacious living areas, and a dedicated media room.Showcasing the elevated finishes of the original model, the home features designer lighting and fixtures, upgraded flooring, custom built-ins, and abundant natural light throughout. The gourmet kitchen is beautifully appointed with quartz countertops, 42-inch cabinetry, stainless steel appliances, and an oversized island, opening seamlessly to the spacious living areaperfect for everyday living and entertaining.The private first-floor primary suite offers a spa-inspired bath and generous walk-in closet. Upstairs, a spacious guest suite with a private en-suite bath provides comfort and privacy for family or guests. A dedicated media room and pre-wired sound system further enhance the homes entertainment appeal.Enjoy outdoor living on the covered patio overlooking a beautifully landscaped yard. Additional highlights include a tankless water heater and 16-SEER HVAC system. Zoned to McKinney ISD, this exceptional home offers the added convenience of HOA-maintained front and backyard landscaping, allowing you t
East-Facing • Former Model Home • Designer Finishes • First-Floor Primary Suite • Guest Suite with Private Bath • Media Room • HOA-Maintained Front & Backyard
Perfectly positioned less than five minutes from SH 121, US-75, and Downtown McKinney, this stunning former model home, built in 2020, offers exceptional style, functionality, and convenience. This beautifully designed two-story residence features 4 bedrooms, 3.5 baths, a private office, two spacious living areas, and a dedicated media room.
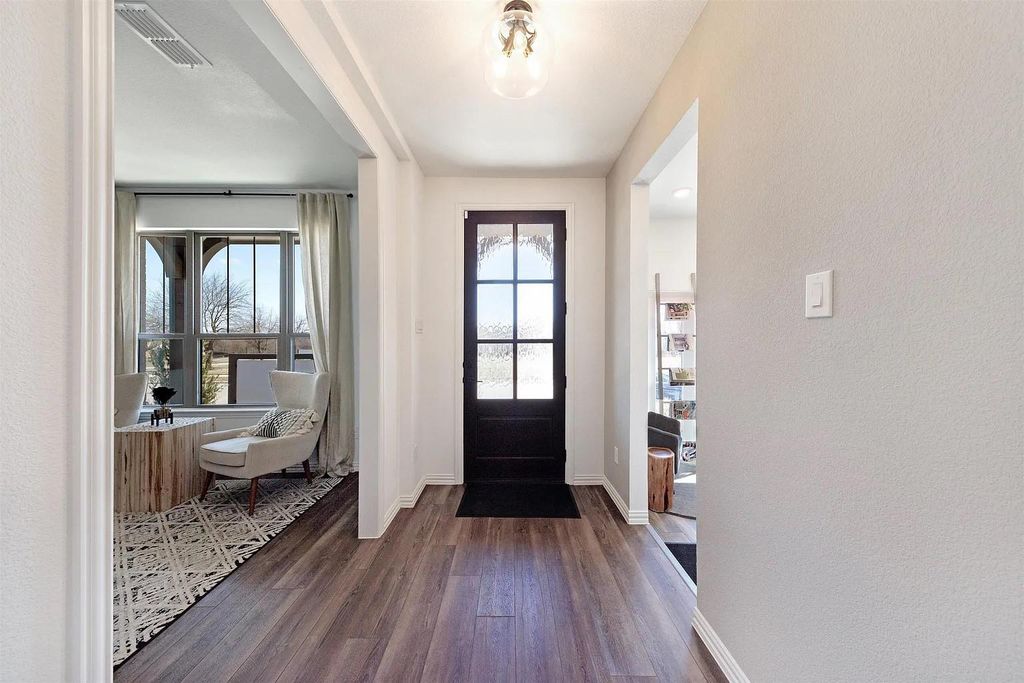
Showcasing the elevated finishes of the original model, the home features designer lighting and fixtures, upgraded flooring, custom built-ins, and abundant natural light throughout. The gourmet kitchen is beautifully appointed with quartz countertops, 42-inch cabinetry, stainless steel appliances, and an oversized island, opening seamlessly to the spacious living area—perfect for everyday living and entertaining.
The private first-floor primary suite offers a spa-inspired bath and generous walk-in closet. Upstairs, a spacious guest suite with a private en-suite bath provides comfort and privacy for family or guests. A dedicated media room and pre-wired sound system further enhance the home's entertainment appeal.
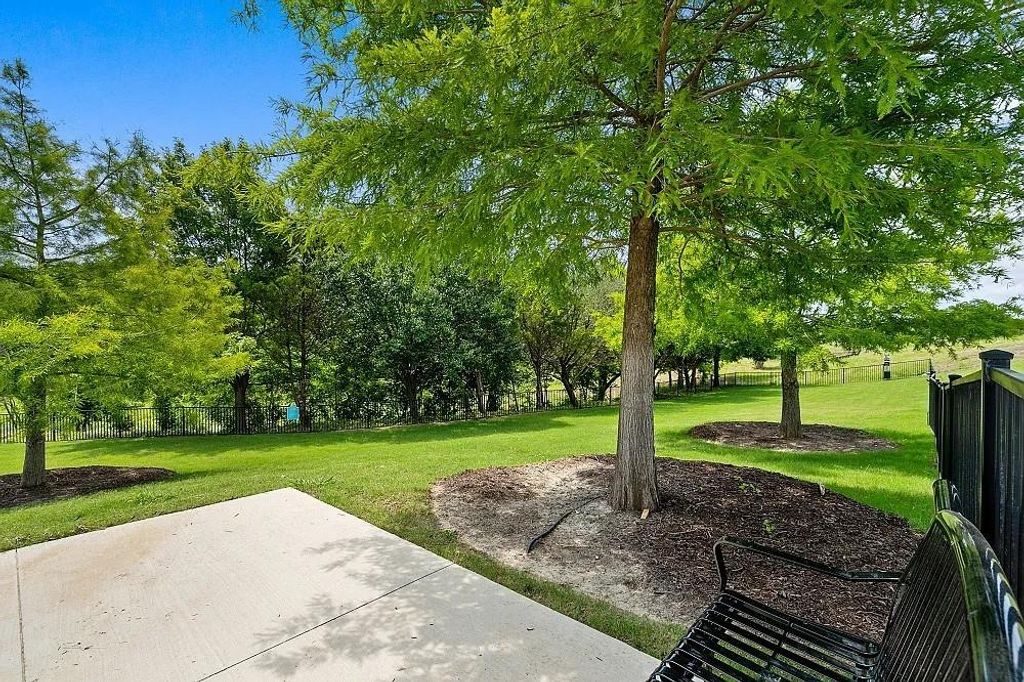
Enjoy outdoor living on the covered patio overlooking a beautifully landscaped yard. Additional highlights include a tankless water heater and 16-SEER HVAC system. Zoned to McKinney ISD, this exceptional home offers the added convenience of HOA-maintained front and backyard landscaping, allowing you to enjoy a beautifully maintained yard without the hassle of mowing.
Disclaimer: Lot configuration and dimensions are estimates, not based on personal knowledge and come from a third party (Digital Map Products); therefore, you should not rely on the estimates and perform independent confirmation as to their accuracy
View neighborhood information
Ready to Sell your Home?
Request a complimentary home selling analysis featuring recently sold properties, market trends, home valuations and a personalized market update.
School information is computer generated and may not be accurate or current. Buyer must independently verify and confirm enrollment. Please contact the school district to determine the schools to which this property is zoned.











 Just listed
 Currency converter
 Add to Calendar





 Share
Share


 Erase note
 You currently have no custom folders