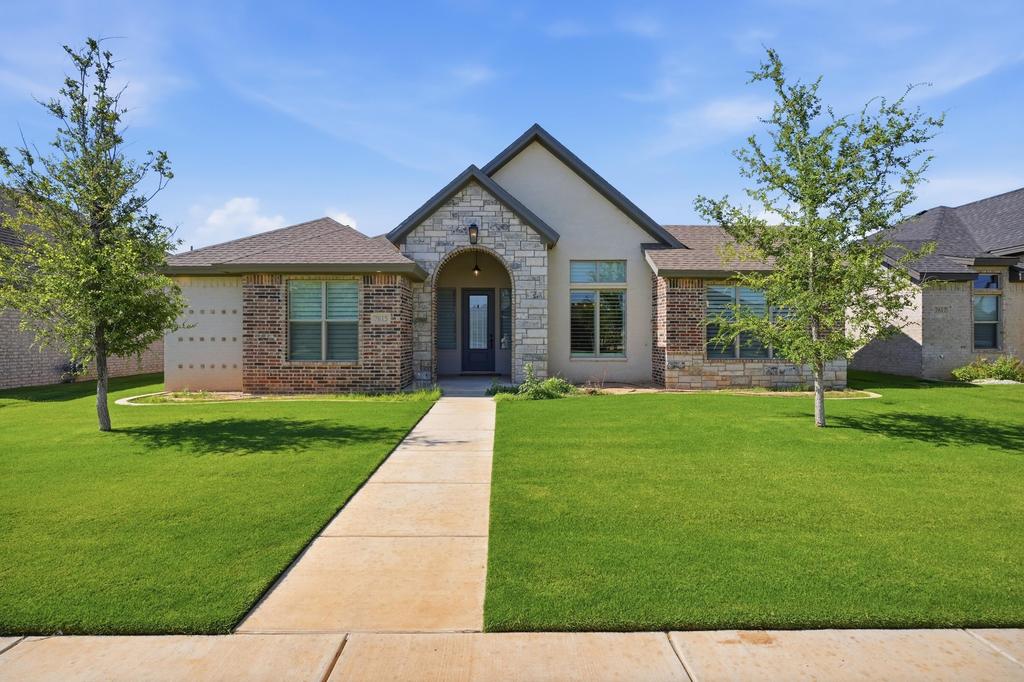
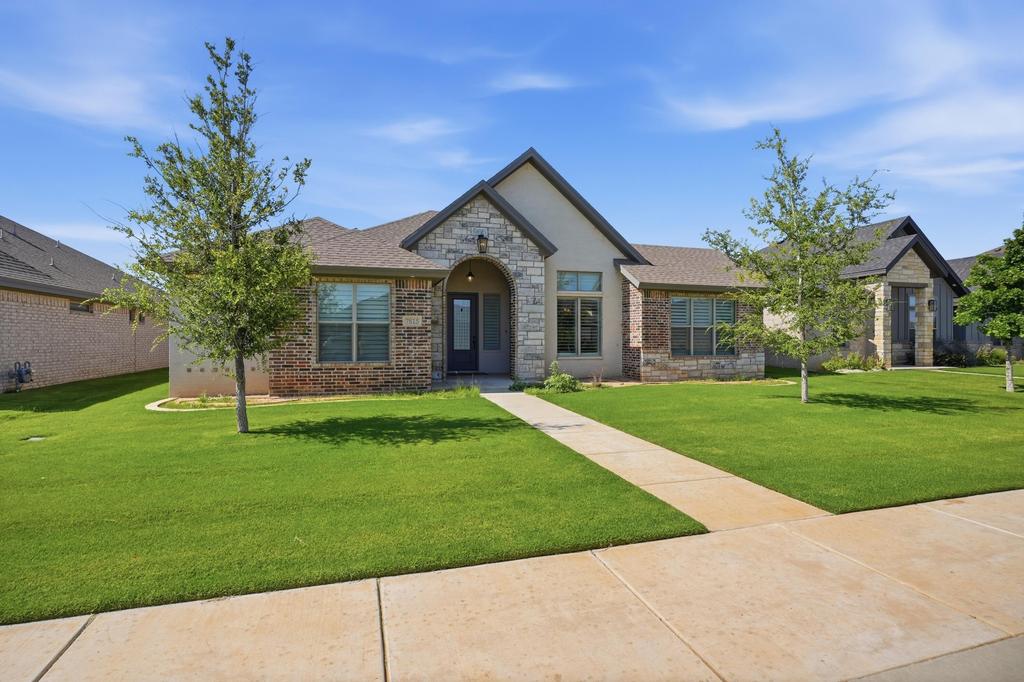
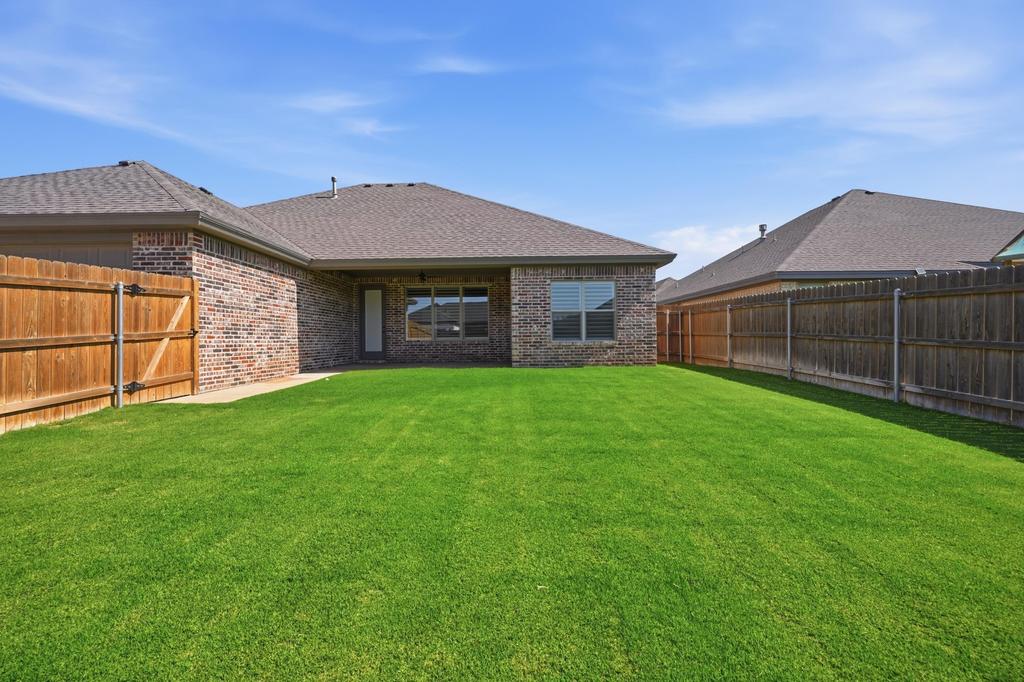
[[800]]7815 54th Street is listed for sale at 405,500. The Single Family property has 4 bedrooms, 3 Full Bathrooms, 2282 square feet, and was built in 2022. The lot size is 7405.2 Square feet.[[500]]Welcome to 7815 54th Street in the highly sought-after Escondido Ranch! This beautifully designed 4-bedroom, 3-bath home offers the perfect blend of comfort, style, and functionality in one of Lubbocks most desirable neighborhoods. Step inside to discover a spacious, thoughtfully designed floor plan with generous living areas, abundant natural light with brand new wood shutters throughout, and plenty of room for both everyday living and entertaining. The well-appointed kitchen flows seamlessly into the main living space, creating the ideal gathering place for family and friends. The private primary suite provides a relaxing retreat, while three additional bedrooms and two full baths offer flexibility for guests, a home office, or growing families. Outside, youll appreciate the convenience and curb appeal of the rear-entry 2-car garage, providing additional privacy and a clean front elevation. Located in Escondido Ranch, this home is close to shopping, dining, parks, and top Lubbock amenities while offering the charm and community feel buyers are looking for. Dont miss your opportunity to make 7815 54th Street your next home. Schedule your private showing today!
Welcome to 7815 54th Street in the highly sought-after Escondido Ranch! This beautifully designed 4-bedroom, 3-bath home offers the perfect blend of comfort, style, and functionality in one of Lubbock''s most desirable neighborhoods. Step inside to discover a spacious, thoughtfully designed floor plan with generous living areas, abundant natural light with brand new wood shutters throughout, and plenty of room for both everyday living and entertaining. The well-appointed kitchen flows seamlessly into the main living space, creating the ideal gathering place for family and friends. The private primary suite provides a relaxing retreat, while three additional bedrooms and two full baths offer flexibility for guests, a home office, or growing families. Outside, you''ll appreciate the convenience and curb appeal of the rear-entry 2-car garage, providing additional privacy and a clean front elevation. Located in Escondido Ranch, this home is close to shopping, dining, parks, and top Lubbock amenities while offering the charm and community feel buyers are looking for. Don''t miss your opportunity to make 7815 54th Street your next home. Schedule your private showing today!
Disclaimer: Lot configuration and dimensions are estimates, not based on personal knowledge and come from a third party (Digital Map Products); therefore, you should not rely on the estimates and perform independent confirmation as to their accuracy
View neighborhood information
Ready to Sell your Home?
Request a complimentary home selling analysis featuring recently sold properties, market trends, home valuations and a personalized market update.
School information is computer generated and may not be accurate or current. Buyer must independently verify and confirm enrollment. Please contact the school district to determine the schools to which this property is zoned.







 Just listed
 Currency converter


 Share


 Erase note
 You currently have no custom folders