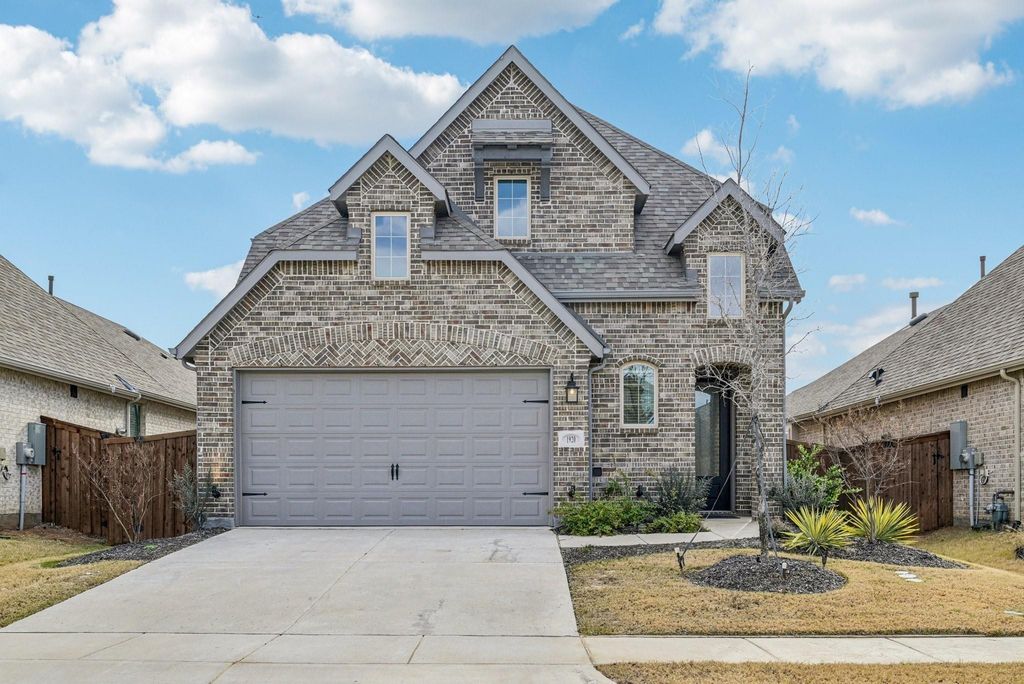
[[800]]1920 Dappled Grey Ave is listed for sale at 399,900. The Residential - Single Family property has 5 bedrooms, 3 Full Bathrooms, 2648 square feet, and was built in 2023. The lot size is 5401.44 Square feet.[[500]]Come home to a space that feels bright, welcoming, and designed for everyday living. This two-story Highland-built home in Aubrey, Texas, located in the sought-after Sandbrock Ranch community, offers five bedrooms, three full baths, and a versatile layout. The primary bedroom and a guest bedroom are both downstairs, while three additional bedrooms are upstairs, providing flexibility for everyday living and guests. Solar panels are included.The open main level connects the kitchen, dining, and living areas, creating an easy flow for meals and gatherings. Natural light fills the space, while a tile-surround fireplace adds warmth to the living area. The kitchen features a large island with quartz countertops, pendant lighting, built-in stainless appliances, and generous cabinet space.The primary bath includes a soaking tub, separate glass shower, dual-sink vanity, and walk-in closet. Upstairs, a loft or game room creates a second living space for media, hobbies, study, play, or relaxing alongside the three secondary bedrooms.Outdoor living continues on the covered back patio. Sandbrock Ranch amenities include a clubhouse, community pool, fitness center, fishing areas, greenbelt, jogging and bike paths, park, and playground.The home brings together five bedrooms, flexible gathering spaces, modern finishes, and included solar panels, all within the Sandbrock Ranch community.
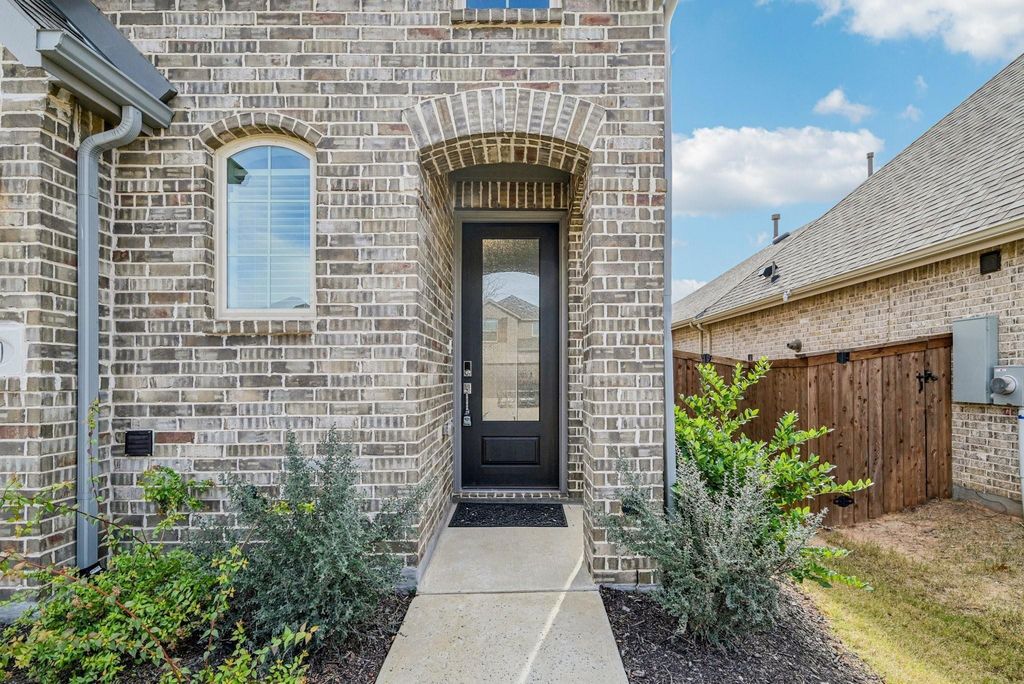
Come home to a space that feels bright, welcoming, and designed for everyday living. This two-story Highland-built home in Aubrey, Texas, located in the sought-after Sandbrock Ranch community, offers five bedrooms, three full baths, and a versatile layout. The primary bedroom and a guest bedroom are both downstairs, while three additional bedrooms are upstairs, providing flexibility for everyday living and guests. Solar panels are included.
The open main level connects the kitchen, dining, and living areas, creating an easy flow for meals and gatherings. Natural light fills the space, while a tile-surround fireplace adds warmth to the living area. The kitchen features a large island with quartz countertops, pendant lighting, built-in stainless appliances, and generous cabinet space.
The primary bath includes a soaking tub, separate glass shower, dual-sink vanity, and walk-in closet. Upstairs, a loft or game room creates a second living space for media, hobbies, study, play, or relaxing alongside the three secondary bedrooms.
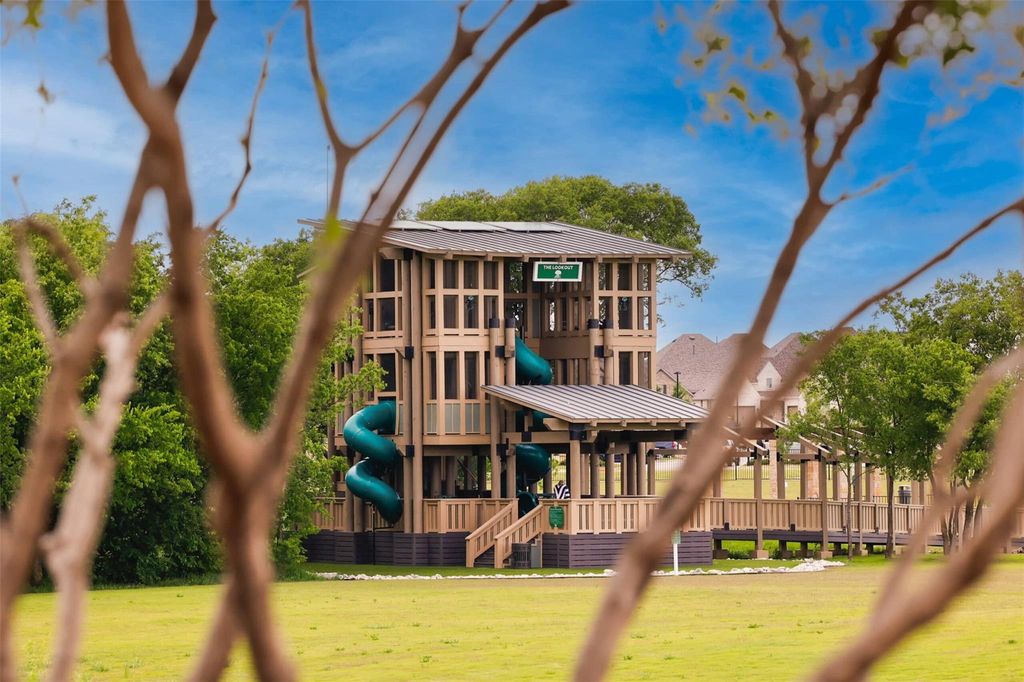
Outdoor living continues on the covered back patio. Sandbrock Ranch amenities include a clubhouse, community pool, fitness center, fishing areas, greenbelt, jogging and bike paths, park, and playground.
The home brings together five bedrooms, flexible gathering spaces, modern finishes, and included solar panels, all within the Sandbrock Ranch community.
Disclaimer: Lot configuration and dimensions are estimates, not based on personal knowledge and come from a third party (Digital Map Products); therefore, you should not rely on the estimates and perform independent confirmation as to their accuracy
View neighborhood information
Ready to Sell your Home?
Request a complimentary home selling analysis featuring recently sold properties, market trends, home valuations and a personalized market update.
School information is computer generated and may not be accurate or current. Buyer must independently verify and confirm enrollment. Please contact the school district to determine the schools to which this property is zoned.










 Just listed
 Currency converter





 Share
Share


 Erase note
 You currently have no custom folders