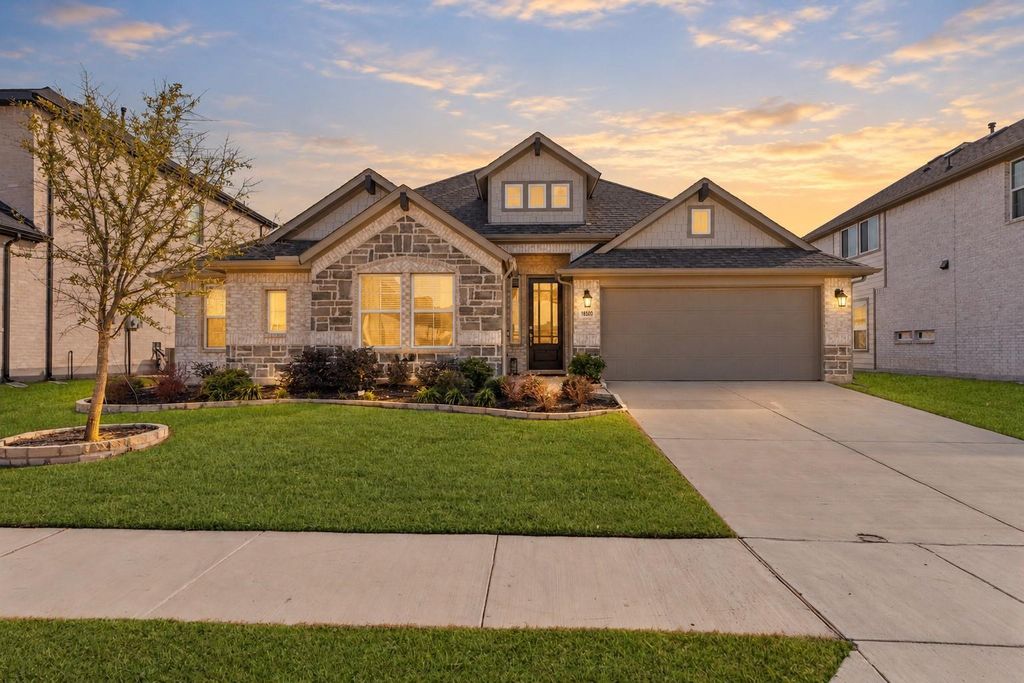
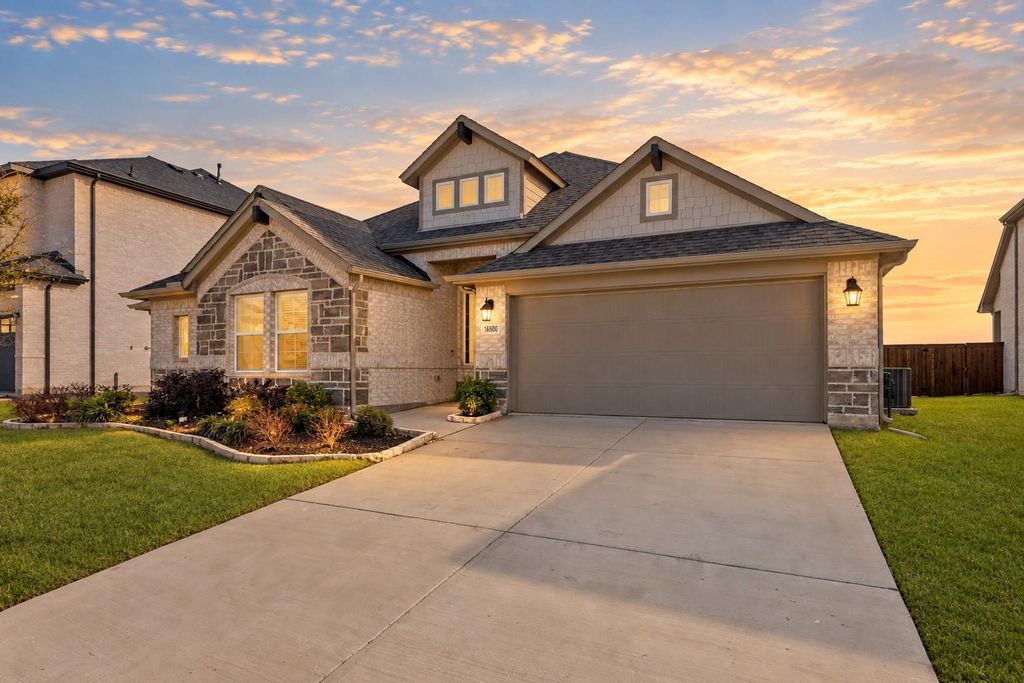
[[800]]16500 Sunnyland Dr is listed for sale at 445,000. The Residential - Single Family property has 4 bedrooms, 2 Full Bathrooms, 1 Half Bathroom, 2509 square feet, and was built in 2021. The lot size is 7405.2 Square feet.[[500]]UNBEATABLE VALUE in one of Celinas most desirable master-planned communities, this beautiful single-story home offers the space, comfort, and amenities that make everyday life feel a little more special. Located in Celina ISD, the home welcomes you with an attractive stone and brick exterior and a thoughtfully designed interior filled with natural light. Inside, the open-concept floor plan features high ceilings, LVP wood floors, and a spacious living area centered around a cozy fireplace. The kitchen opens directly to the main living space and includes granite countertops, stainless steel appliances, a gas cooktop, large island with seating, and plenty of cabinet space for storage. The private primary suite offers room to unwind, with additional space for a sitting area or home office nook. The ensuite bath features dual sinks, a garden tub, separate shower, and dual walk-in closets. Well-sized secondary bedrooms provide flexibility for family, guests, or work-from-home needs, while the dedicated media room gives you the perfect spot for movie nights and weekends at home. Out back, a massive covered patio with multiple seating areas and outdoor kitchen extends the living space and creates an inviting place to entertain, relax, or enjoy the backyard. There is plenty of room to play, garden, or add future outdoor enhancements. The Green Meadows community lifestyle is just as impressive, with multiple swimming pools, community gardens, a dog park, playgrounds, walking trails, sand volleyball
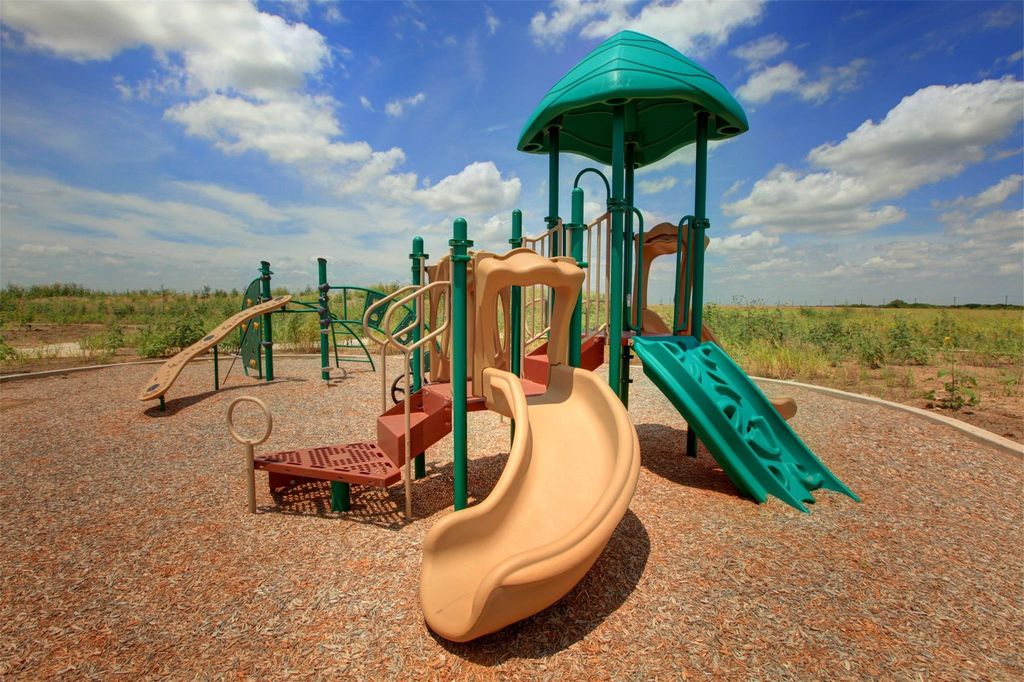
UNBEATABLE VALUE in one of Celina’s most desirable master-planned communities, this beautiful single-story home offers the space, comfort, and amenities that make everyday life feel a little more special. Located in Celina ISD, the home welcomes you with an attractive stone and brick exterior and a thoughtfully designed interior filled with natural light. Inside, the open-concept floor plan features high ceilings, LVP wood floors, and a spacious living area centered around a cozy fireplace. The kitchen opens directly to the main living space and includes granite countertops, stainless steel appliances, a gas cooktop, large island with seating, and plenty of cabinet space for storage. The private primary suite offers room to unwind, with additional space for a sitting area or home office nook. The ensuite bath features dual sinks, a garden tub, separate shower, and dual walk-in closets. Well-sized secondary bedrooms provide flexibility for family, guests, or work-from-home needs, while the dedicated media room gives you the perfect spot for movie nights and weekends at home. Out back, a massive covered patio with multiple seating areas and outdoor kitchen extends the living space and creates an inviting place to entertain, relax, or enjoy the backyard. There is plenty of room to play, garden, or add future outdoor enhancements. The Green Meadows community lifestyle is just as impressive, with multiple swimming pools, community gardens, a dog park, playgrounds, walking trails, sand volleyball courts, pickleball court, a large outdoor grilling area with fire pit, party center, and more. On-site elementary school underway. Conveniently located near the Dallas North Tollway, PGA Headquarters, shopping, dining, and entertainment, this home puts you in the heart of fast-growing Celina with resort-style amenities right outside your door. Bonus: no city taxes!
Disclaimer: Lot configuration and dimensions are estimates, not based on personal knowledge and come from a third party (Digital Map Products); therefore, you should not rely on the estimates and perform independent confirmation as to their accuracy
View neighborhood information
Ready to Sell your Home?
Request a complimentary home selling analysis featuring recently sold properties, market trends, home valuations and a personalized market update.
School information is computer generated and may not be accurate or current. Buyer must independently verify and confirm enrollment. Please contact the school district to determine the schools to which this property is zoned.










 Just listed
 Currency converter





 Share
Share


 Erase note
 You currently have no custom folders