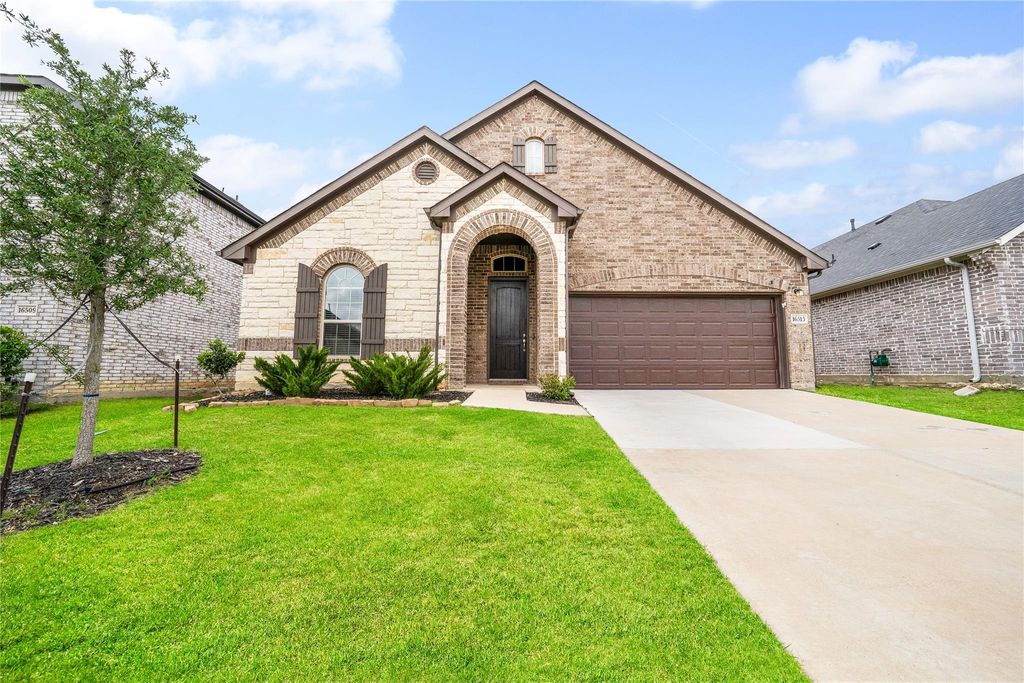
[[800]]16513 Garden Dr is listed for sale at 425,000. The Residential - Single Family property has 4 bedrooms, 3 Full Bathrooms, 2342 square feet, and was built in 2022. The lot size is 6185.52 Square feet.[[500]]This single story home feels brand new and is loaded with upgrades throughout! Located in a vibrant community offering an incredible array of amenities, residents can enjoy a beautifully designed clubhouse, sparkling resort-style pool with exciting water slides, fully equipped fitness center, vibrant playgrounds, scenic trails, expansive green spaces, sports courts, a community amphitheatre, and a convenient BBQ areaproviding endless opportunities for recreation, relaxation, and gathering with family and friends.The beautifully appointed kitchen opens seamlessly to the living and dining spaces, creating a warm and inviting atmosphere for gathering. Inside, this thoughtfully designed home features an open-concept floor plan and tons of natural light. The stunning double tray ceiling in the dining room creates an elegant focal point, while the spacious living areas make everyday living and entertaining effortless. The versatile layout includes a private secondary primary suite, ideal for guests or multi-generational living, along with two additional generously sized bedrooms.With its stylish upgrades, functional layout, and exceptional community amenities, this home truly offers the best of comfort, convenience, and community living!
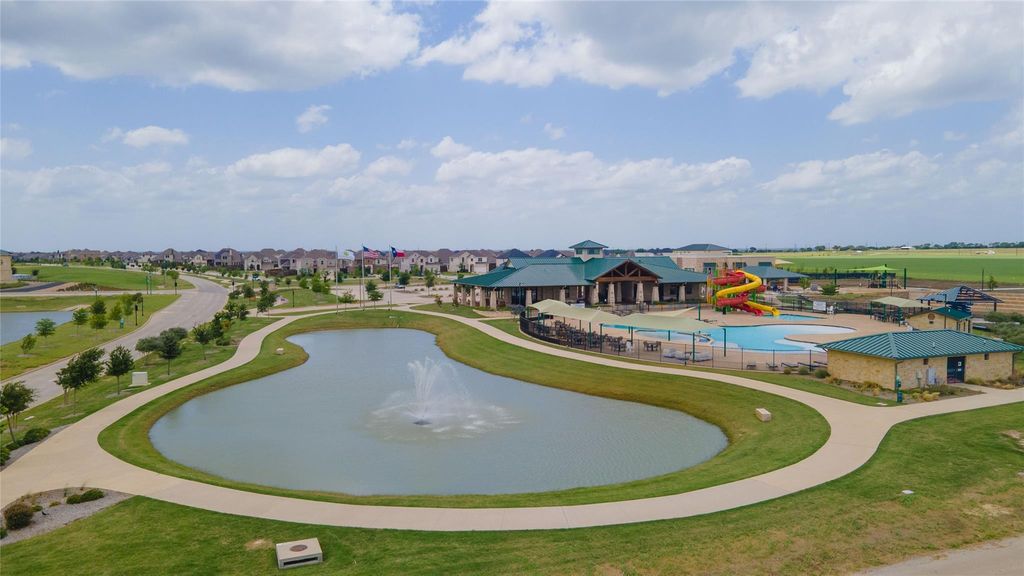
This single story home feels brand new and is loaded with upgrades throughout! Located in a vibrant community offering an incredible array of amenities, residents can enjoy a beautifully designed clubhouse, sparkling resort-style pool with exciting water slides, fully equipped fitness center, vibrant playgrounds, scenic trails, expansive green spaces, sports courts, a community amphitheatre, and a convenient BBQ area—providing endless opportunities for recreation, relaxation, and gathering with family and friends.
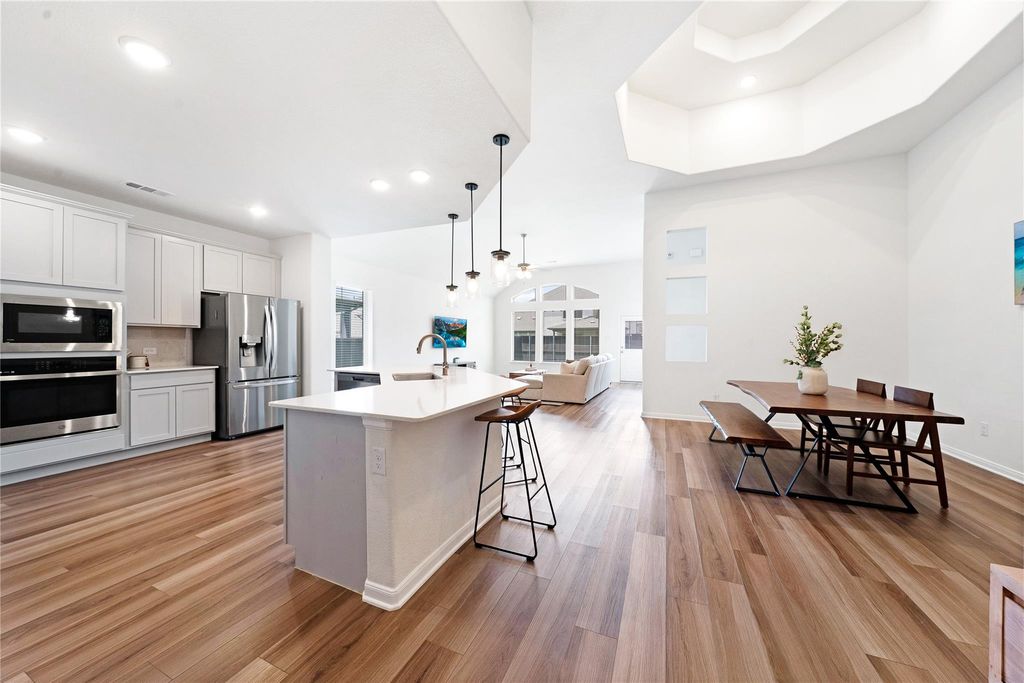
The beautifully appointed kitchen opens seamlessly to the living and dining spaces, creating a warm and inviting atmosphere for gathering. Inside, this thoughtfully designed home features an open-concept floor plan and tons of natural light. The stunning double tray ceiling in the dining room creates an elegant focal point, while the spacious living areas make everyday living and entertaining effortless. The versatile layout includes a private secondary primary suite, ideal for guests or multi-generational living, along with two additional generously sized bedrooms.
With its stylish upgrades, functional layout, and exceptional community amenities, this home truly offers the best of comfort, convenience, and community living!
Disclaimer: Lot configuration and dimensions are estimates, not based on personal knowledge and come from a third party (Digital Map Products); therefore, you should not rely on the estimates and perform independent confirmation as to their accuracy
View neighborhood information
Ready to Sell your Home?
Request a complimentary home selling analysis featuring recently sold properties, market trends, home valuations and a personalized market update.
School information is computer generated and may not be accurate or current. Buyer must independently verify and confirm enrollment. Please contact the school district to determine the schools to which this property is zoned.








 Just listed
 Currency converter
 Add to Calendar





 Share
Share


 Erase note
 You currently have no custom folders