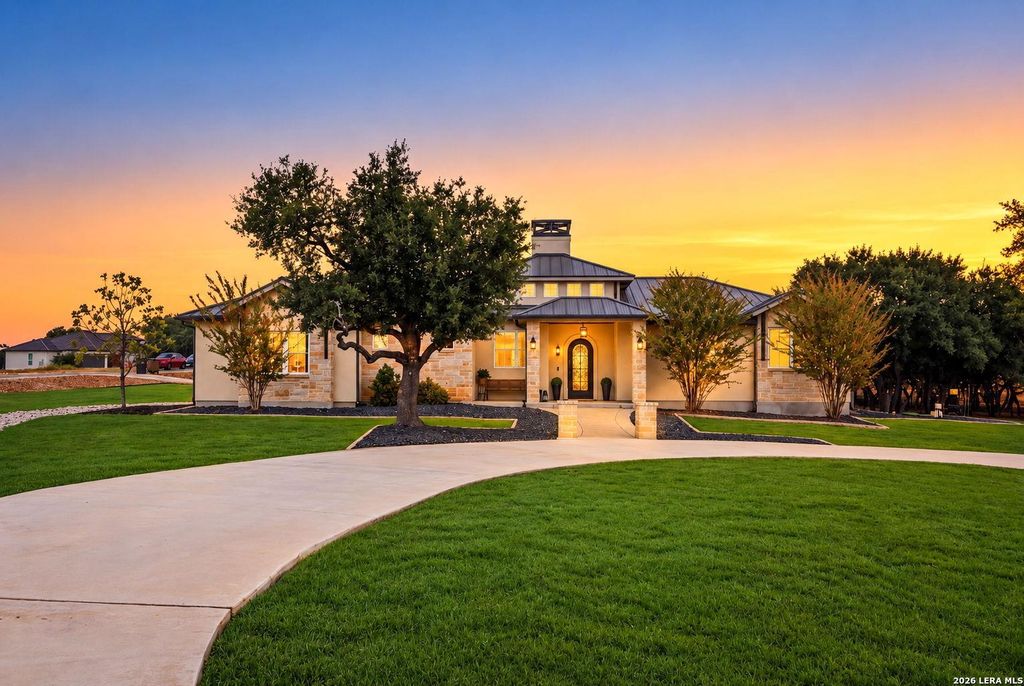
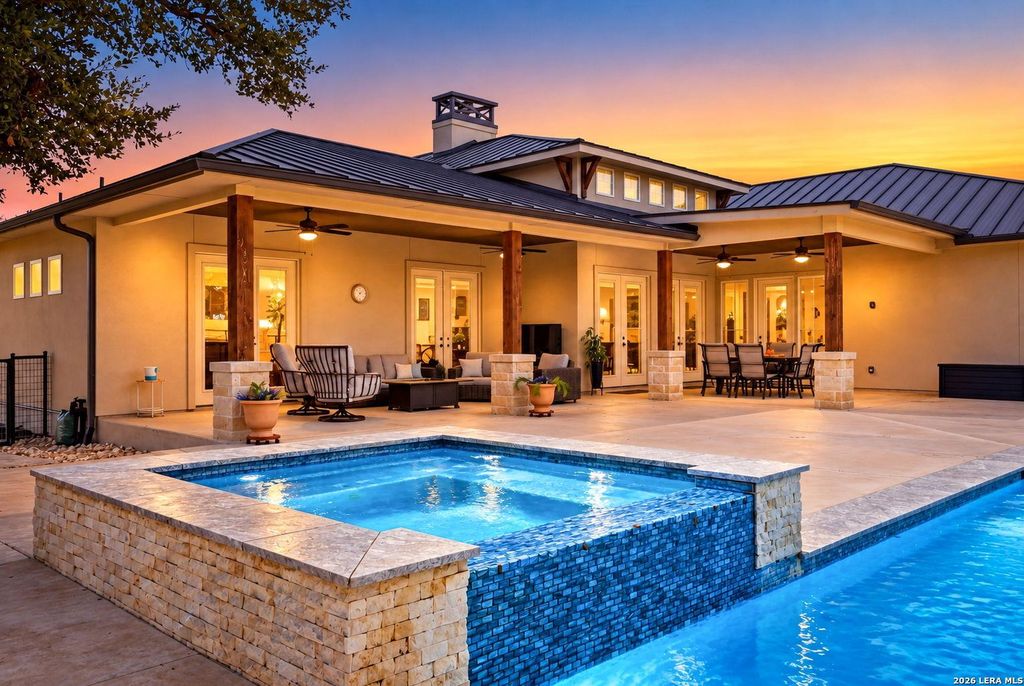
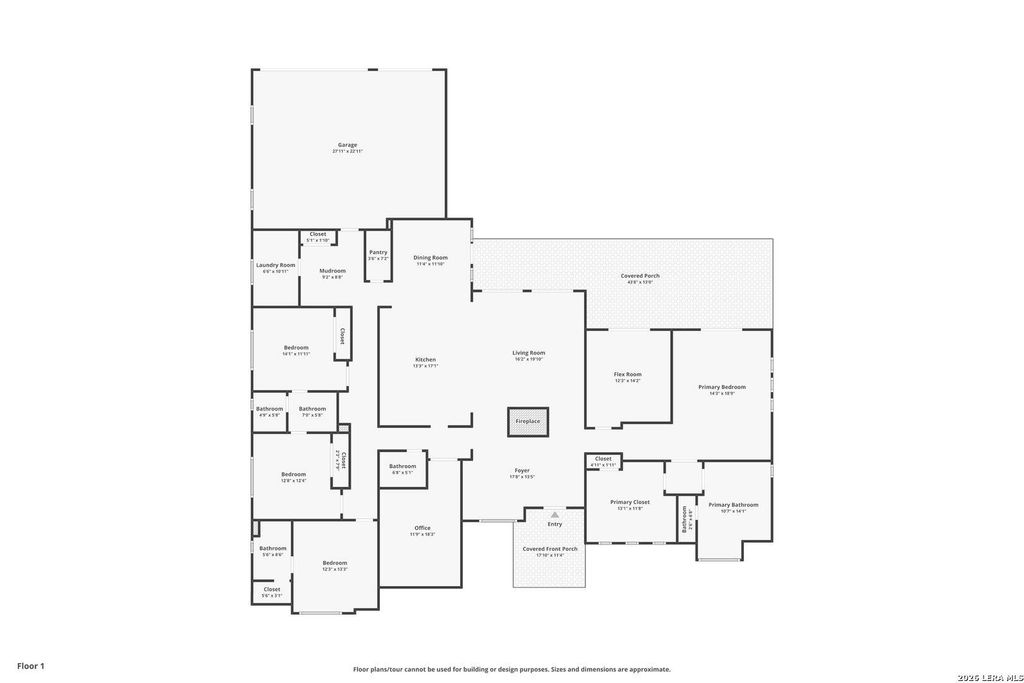
[[800]]772 ANSLEY FOREST RD is listed for sale at 1,100,000. The Single-Family property has 4 bedrooms, 3 Full Bathrooms, 1 Half Bathroom, 3543 square feet, and was built in 2021. The lot size is 1 Square feet.[[500]]Set on a full acre corner lot in the gated community of Belle Oaks Ranch, this 2021 Parade of Homes custom estate pairs striking Hill Country architecture with exceptional indoor-outdoor living. Designed entirely on one level, the home makes an unforgettable first impression with soaring 16-foot ceilings, a dramatic double-sided stone fireplace, and expansive living spaces created for both everyday comfort and effortless entertaining. At the heart of the home, the chefs kitchen features Michael Edwards custom cabinetry, quartz countertops, premium KitchenAid appliances, a Silgranit sink, touchless faucet, reverse-osmosis filtration, and generous workspace and storage. French doors from the private primary suite open directly to the backyard retreat, while a beautifully designed custom closet adds boutique-style storage. A separate guest suite, Jack-and-Jill bedrooms, dedicated office, and flexible bonus room provide exceptional versatility for guests, fitness, media, or hobbies. Outsi
Set on a full acre corner lot in the gated community of Belle Oaks Ranch, this 2021 Parade of Homes custom estate pairs striking Hill Country architecture with exceptional indoor-outdoor living. Designed entirely on one level, the home makes an unforgettable first impression with soaring 16-foot ceilings, a dramatic double-sided stone fireplace, and expansive living spaces created for both everyday comfort and effortless entertaining. At the heart of the home, the chef's kitchen features Michael Edwards custom cabinetry, quartz countertops, premium KitchenAid appliances, a Silgranit sink, touchless faucet, reverse-osmosis filtration, and generous workspace and storage. French doors from the private primary suite open directly to the backyard retreat, while a beautifully designed custom closet adds boutique-style storage. A separate guest suite, Jack-and-Jill bedrooms, dedicated office, and flexible bonus room provide exceptional versatility for guests, fitness, media, or hobbies. Outsi
Disclaimer: Lot configuration and dimensions are estimates, not based on personal knowledge and come from a third party (Digital Map Products); therefore, you should not rely on the estimates and perform independent confirmation as to their accuracy
View neighborhood information
Ready to Sell your Home?
Request a complimentary home selling analysis featuring recently sold properties, market trends, home valuations and a personalized market update.
School information is computer generated and may not be accurate or current. Buyer must independently verify and confirm enrollment. Please contact the school district to determine the schools to which this property is zoned.







 Currency converter





 Share
Share


 Erase note
 You currently have no custom folders