loading

7001 Louis Qualls Lane

Temple, TX 76502
Get Directions →
Just listedJust listed
4 Bedroom(s)
3 Full Bath(s)
3,096 Sqft
0.76 Lot Acres
Single Family

Audio narrative

Get full access to Premium Content

Premium Content such as Sold Prices, Property History Reports and Saved Searches.

Sign in to view Premium Content

Description

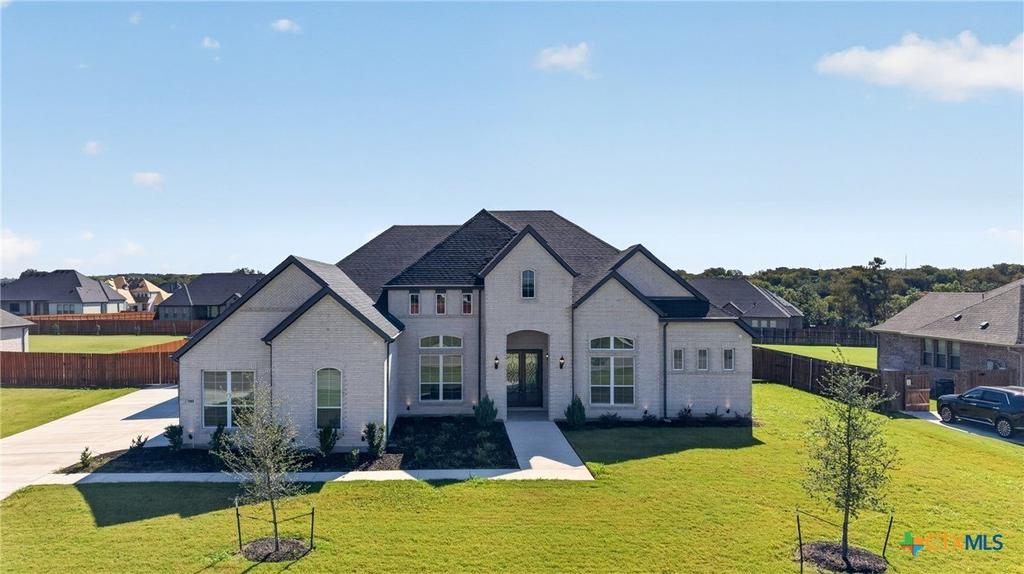
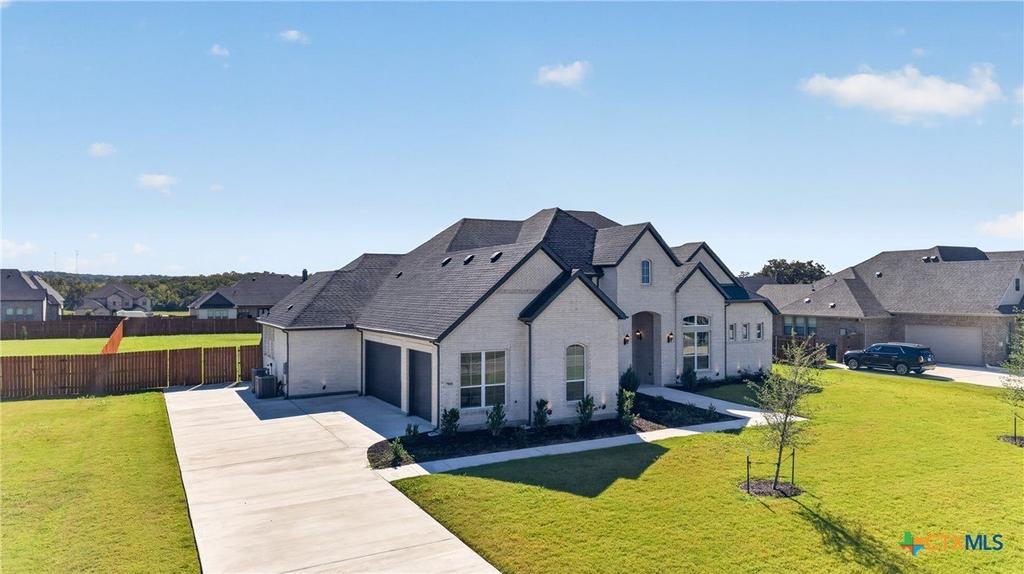
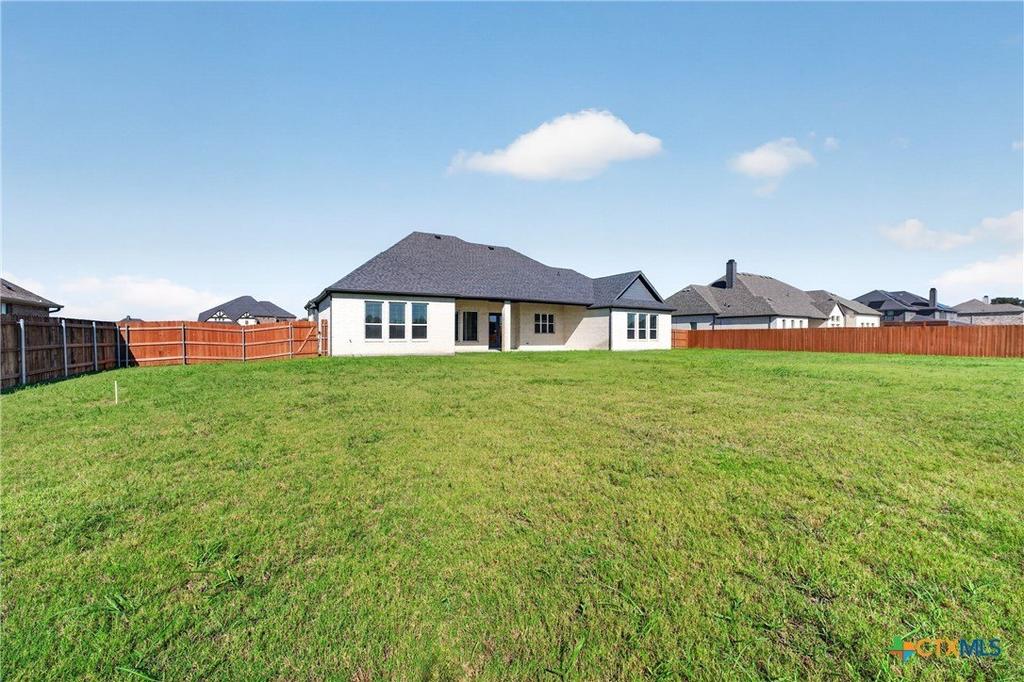
This beautifully designed new construction home features an open-concept layout with 4 spacious bedrooms, 3 full bathrooms, a game room, a private study, and a 3-car side-entry garage. Standout details include soaring vaulted ceilings in both the family room and primary suite, a generous dining area that seamlessly connects the kitchen and living spaces, and a chef-inspired kitchen with a large island and abundant counter space. The luxurious primary suite offers a spa-like bathroom and an oversized walk-in closet. Step outside to an expansive covered patio-ideal for relaxing evenings or entertaining guests. Every inch of this home showcases stylish finishes and exceptional attention to detail. Located in Belton ISD and just 10 minutes from Baylor Scott & White Medical Center and the Veterans Hospital, this home offers the perfect blend of comfort, convenience, and craftsmanship.

MLS#
SMABOR-627270
List Price
$699,900 ($226/Sqft.)
Listing Status
For Sale
Address
7001 Louis Qualls Lane
City
Temple
State
TX
Zip Code
76502
County
Bell County
Subdivision
Valor Estates
Legal Description
VALOR ESTATES, BLOCK 004, LOT 0005, ACRES 0.76
Property Type
Single Family
Bedroom
4 Bedroom(s)
Bath
3 Full Bath(s)
Stories
1
Building Size
3,096 Sqft/Appraisal District
Architecture Style
Other
Year Built
2025 /Appraisal District
Lot Size
0.76 Lot Acres/Appraisal District

Exterior

Roof
Shingle, Composition
Exterior Type
Brick
Fencing
Privacy
Porch
Yes
Dock
Yes
Exterior
CoveredPatio, Porch, SecurityLighting, Lighting

Interior

Fireplace
Yes
Floors
Wood, Tile, Carpet
Cooling
Central Air
Heating
Fireplace(s), Central
Appliances
Dishwasher, ElectricCooktop, Disposal, BuiltInOven, Cooktop, Microwave
Security System
Security
Interior
CeilingFans, DoubleVanity, EntranceFoyer, GameRoom, GardenTubRomanTub, HighCeilings, HomeOffice, PullDownAtticStairs, RecessedLighting, SeparateShower, VaultedCeilings, WalkInClosets, BreakfastArea, KitchenIsland, KitchenFamilyRoomCombo, KitchenDiningCombo, Pantry, WalkInPantry

Rooms

Rooms
Bedroom 3, Bathroom 1, Bedroom 1, Bathroom 2, Bathroom 3, Game Room, Bedroom 2, Bedroom 4

Lot Information

Lot Size
0.76 Lot Acres /Appraisal District
loading
Disclaimer: Lot configuration and dimensions are estimates, not based on personal knowledge and come from a third party (Digital Map Products); therefore, you should not rely on the estimates and perform independent confirmation as to their accuracy
Ready to Sell your Home?
Request a complimentary home selling analysis featuring recently sold properties, market trends, home valuations and a personalized market update.
Start Selling your Home

Information source

Central Texas MLS
Source last updated Oct 9, 2026 at 03:20 PM
Listing last updated Oct 9, 2026 at 10:20 AM
View website →

Know the property tax history and market value


Estimate your mortgage payments

Create and estimate your monthly mortgage payment and property taxes based on past rates.

Estimated Monthly Payments

DOWN PAYMENT
Loan Term
$-----
$-----
Full Page
Presented by TimeValue Software ©2021
Principal & InterestTaxes30.4%69.6%
Listing TaxNumbers
Principal & Interest2,841
Taxes1,242
--------
-------- --------

Explore school information

Check out assigned and nearby schools along with their detailed ratings and essential information to help you make informed decisions.

Assigned schools

View nearby schools view nearby schools

Notice & Disclaimer
School information is computer generated and may not be accurate or current. Buyer must independently verify and confirm enrollment. Please contact the school district to determine the schools to which this property is zoned.
Copyright© 2026 , HOUSTON REALTORS® INFORMATION SERVICE, INC. All Rights Reserved. Data Not Verified/Guaranteed by MLS
Contact agent
Call