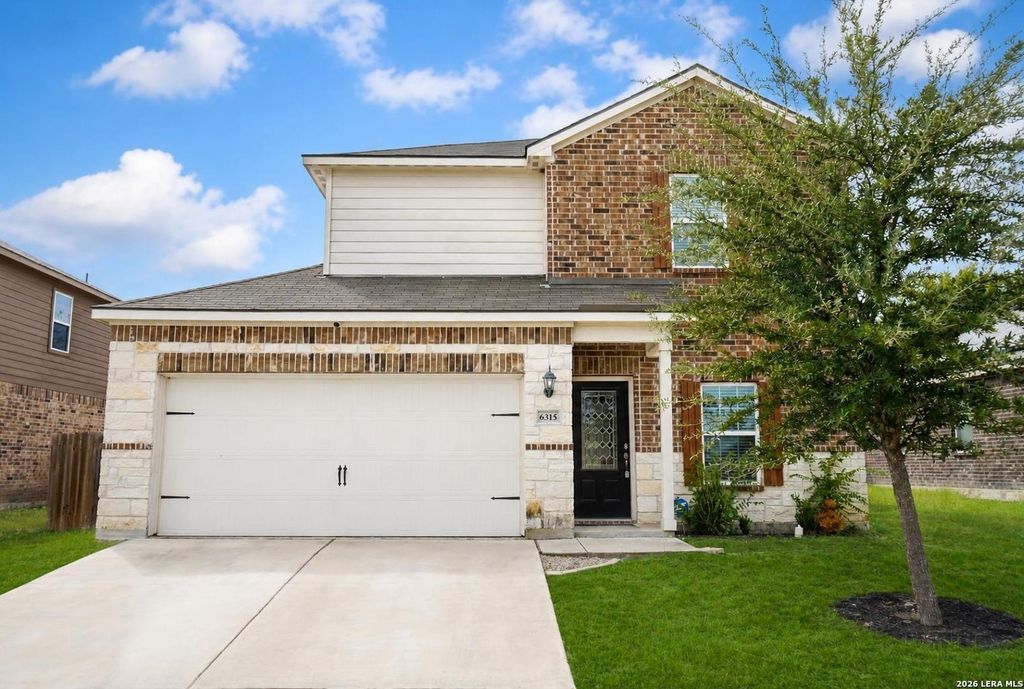
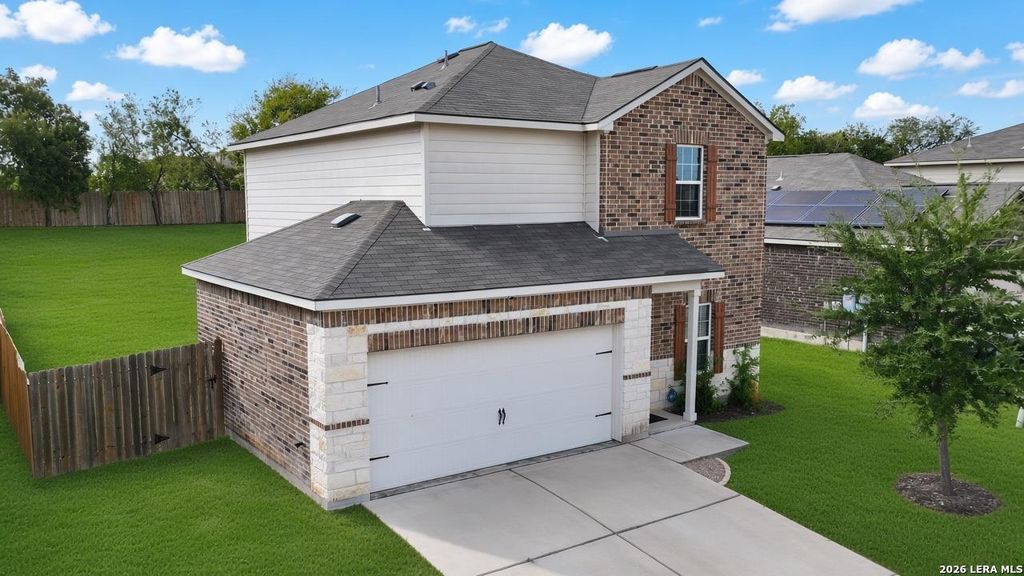
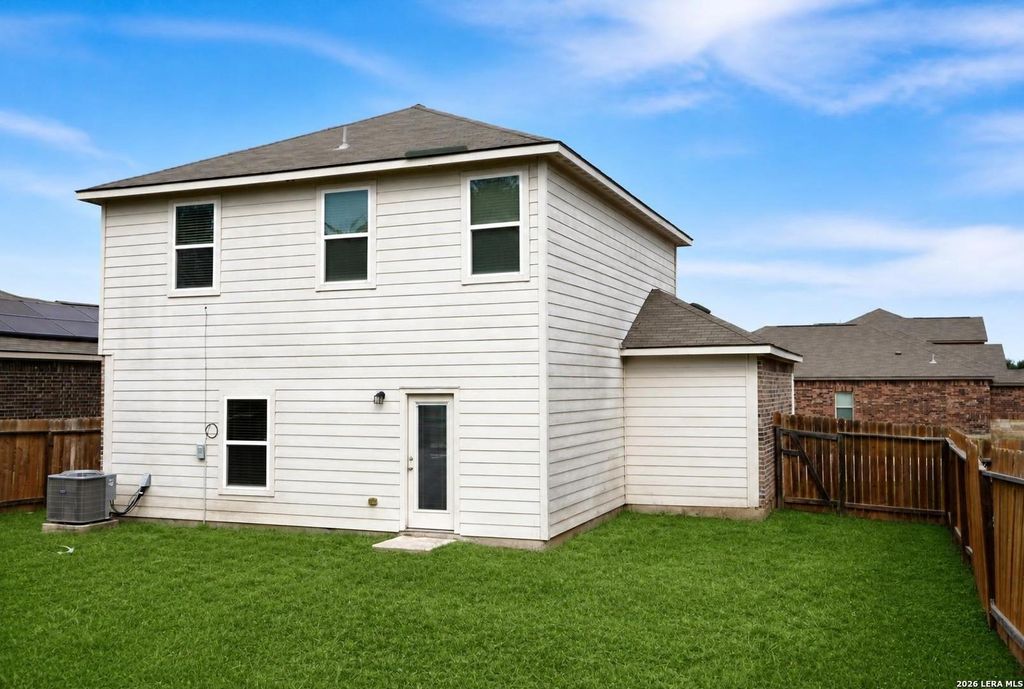
[[800]]6315 AJ Lane is listed for sale at 255,000. The Single-Family property has 3 bedrooms, 2 Full Bathrooms, 1 Half Bathroom, 1428 square feet, and was built in 2020.[[500]]Owner Finance Your Path to Homeownership Starts on AJ Lane Owning a home doesnt have to mean waiting on a bank. 6315 AJ Lane is offered exclusively with owner financing, so qualified buyers can move in with little money down. Built in 2020 by LGI Homes, this two-story home sits in Luckey Ranch, a master-planned community on San Antonios west side. Inside you get 3 bedrooms, 2.5 baths, and 1,428 square feet with an open floor plan thats easy to make your own. All the bedrooms are upstairs, and the primary suite has a walk-in closet and its own bath. The large backyard has room for gatherings, play, or a garden, and theres a two-car garage. Luckey Ranch has a park system, walking trails, and a recreation center with a fishing lake, basketball court, and sports fields. Youre just outside Loop 1604, close to the city and the open country. Kids attend Medina Valley ISD schools. Seller financing at a glance: up to a 30-year fixed term, at a rate in line with todays marke
Owner Finance** Your Path to Homeownership Starts on AJ Lane Owning a home doesn't have to mean waiting on a bank. 6315 AJ Lane is offered exclusively with owner financing, so qualified buyers can move in with little money down. Built in 2020 by LGI Homes, this two-story home sits in Luckey Ranch, a master-planned community on San Antonio's west side. Inside you get 3 bedrooms, 2.5 baths, and 1,428 square feet with an open floor plan that's easy to make your own. All the bedrooms are upstairs, and the primary suite has a walk-in closet and its own bath. The large backyard has room for gatherings, play, or a garden, and there's a two-car garage. Luckey Ranch has a park system, walking trails, and a recreation center with a fishing lake, basketball court, and sports fields. You're just outside Loop 1604, close to the city and the open country. Kids attend Medina Valley ISD schools. Seller financing at a glance: up to a 30-year fixed term, at a rate in line with today's marke
Disclaimer: Lot configuration and dimensions are estimates, not based on personal knowledge and come from a third party (Digital Map Products); therefore, you should not rely on the estimates and perform independent confirmation as to their accuracy
View neighborhood information
Ready to Sell your Home?
Request a complimentary home selling analysis featuring recently sold properties, market trends, home valuations and a personalized market update.
School information is computer generated and may not be accurate or current. Buyer must independently verify and confirm enrollment. Please contact the school district to determine the schools to which this property is zoned.







 Just listed
 Currency converter





 Share
Share


 Erase note
 You currently have no custom folders