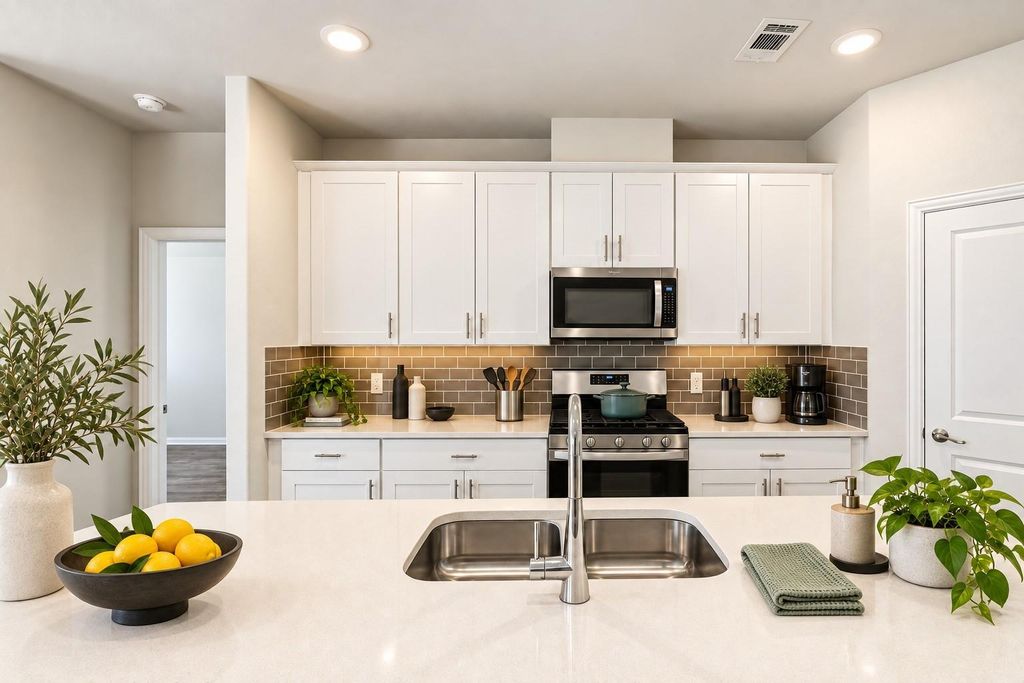
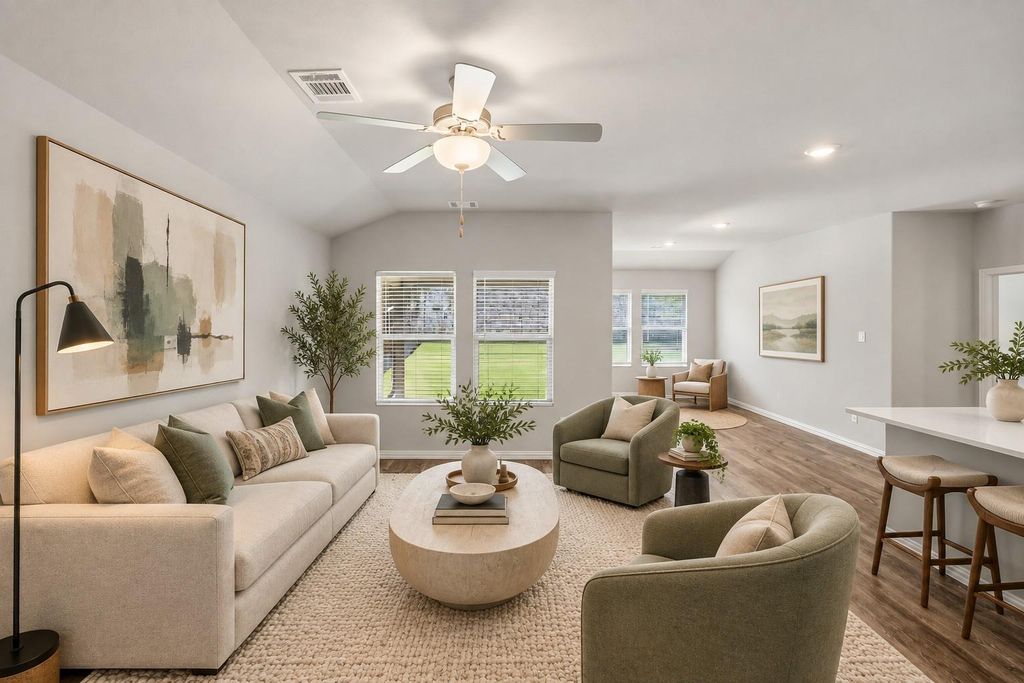
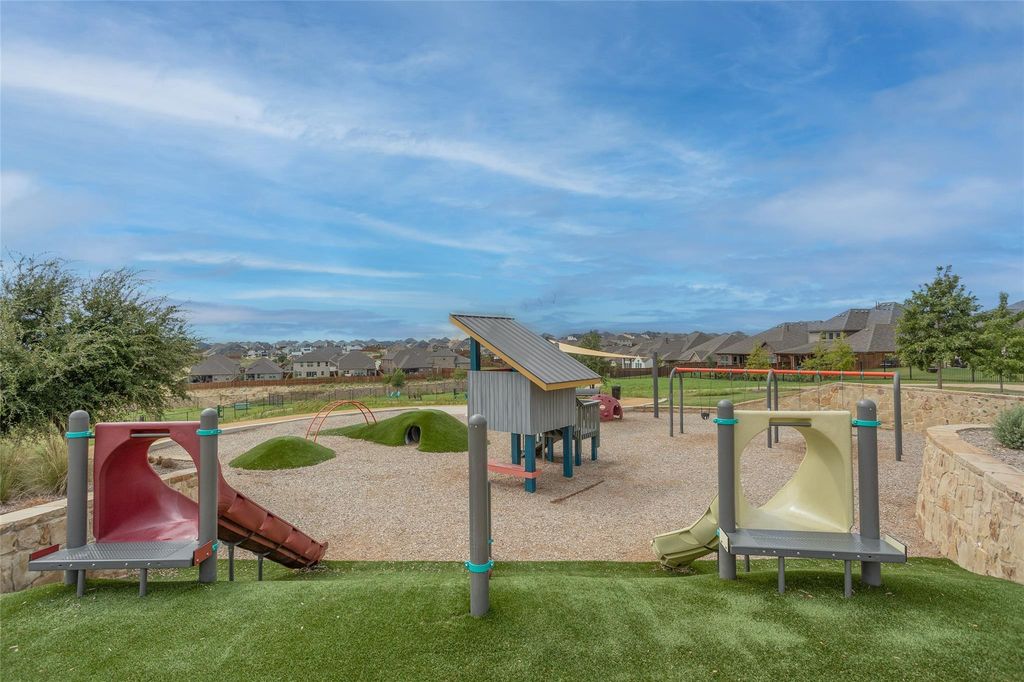
[[800]]5556 Cypress Willow Bnd is listed for sale at 369,900. The Residential - Single Family property has 4 bedrooms, 2 Full Bathrooms, 1716 square feet, and was built in 2021. The lot size is 6499.15 Square feet.[[500]]Settle into effortless living in Ventana, where thoughtfully designed amenities include a community pool, 2,400-square-foot open-air pavilion, playground, and scenic hike-and-bike trails. Just steps away, Rolling Hills Park offers additional recreation with jogging trails, picnic areas, sand volleyball, shaded playground equipment, outdoor fitness stations, and a half-court basketball court. This inviting home features four bedrooms and two baths with an open-concept kitchen, dining, and living area ideal for everyday living and entertaining. The kitchen showcases a large island, gas range, and abundant workspace. The private primary suite offers an ensuite bath and spacious walk-in closet. Additional highlights include luxury vinyl and tile flooring throughoutno carpetceiling fans, a tankless water heater, and a generous backyard with French drains, a retaining wall, and privacy fencing. Located approximately 20 minutes from downtown Fort Worth, Ventana offers the peaceful feel of country living with convenient access to shopping, dining, entertainment, and everything the city has to offer.
Settle into effortless living in Ventana, where thoughtfully designed amenities include a community pool, 2,400-square-foot open-air pavilion, playground, and scenic hike-and-bike trails. Just steps away, Rolling Hills Park offers additional recreation with jogging trails, picnic areas, sand volleyball, shaded playground equipment, outdoor fitness stations, and a half-court basketball court. This inviting home features four bedrooms and two baths with an open-concept kitchen, dining, and living area ideal for everyday living and entertaining. The kitchen showcases a large island, gas range, and abundant workspace. The private primary suite offers an ensuite bath and spacious walk-in closet. Additional highlights include luxury vinyl and tile flooring throughout—no carpet—ceiling fans, a tankless water heater, and a generous backyard with French drains, a retaining wall, and privacy fencing. Located approximately 20 minutes from downtown Fort Worth, Ventana offers the peaceful feel of country living with convenient access to shopping, dining, entertainment, and everything the city has to offer.
Dishwasher, Disposal, Gas Range, Gas Water Heater, Microwave, Plumbed For Gas in Kitchen, Refrigerator, Tankless Water Heater, Other
Security System
Smoke Detector(s)
Interior
Built-in Features, Cable TV Available, Double Vanity, Eat-in Kitchen, High Speed Internet Available, Kitchen Island, Natural Woodwork, Open Floorplan, Pantry, Walk-In Closet(s)
Exterior
Roof
Composition
Foundation
Slab
Private Pool
No
Exterior Type
Brick
Lot Description
Few Trees, Greenbelt, Interior Lot, Landscaped, Other, Sprinkler System, Subdivision
Disclaimer: Lot configuration and dimensions are estimates, not based on personal knowledge and come from a third party (Digital Map Products); therefore, you should not rely on the estimates and perform independent confirmation as to their accuracy
View neighborhood information
Ready to Sell your Home?
Request a complimentary home selling analysis featuring recently sold properties, market trends, home valuations and a personalized market update.
School information is computer generated and may not be accurate or current. Buyer must independently verify and confirm enrollment. Please contact the school district to determine the schools to which this property is zoned.











 Just listed
 Currency converter
 Add to Calendar





 Share
Share


 Erase note
 You currently have no custom folders