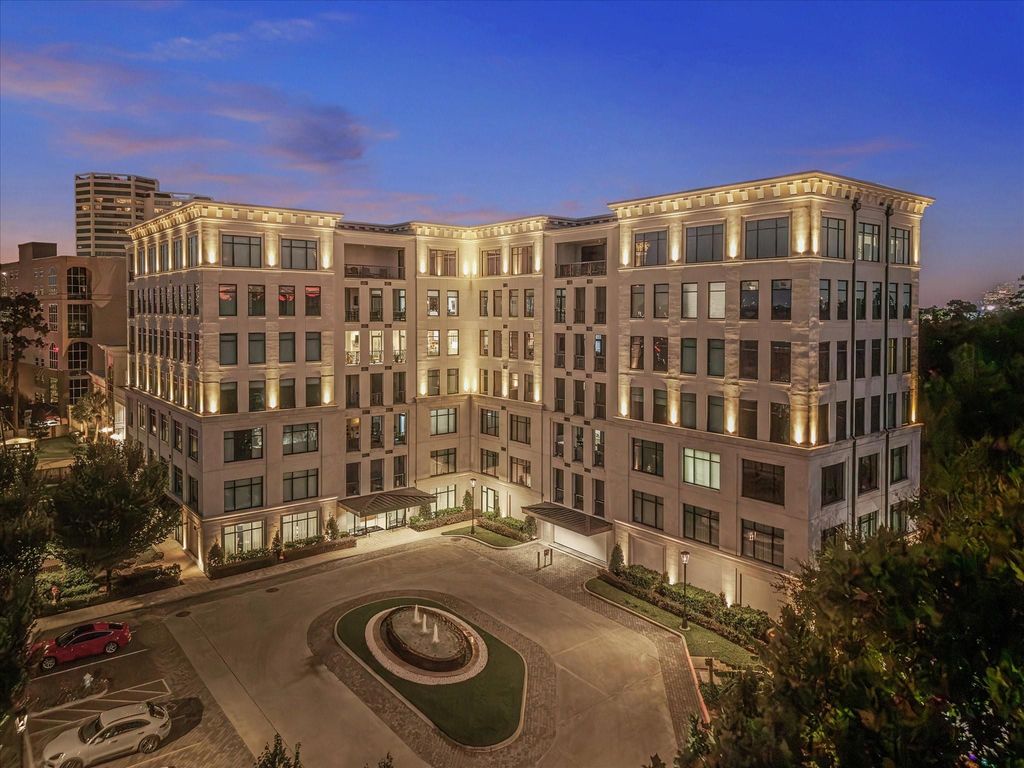
[[800]]6017 Memorial Dr unit505 is listed for sale at 1,780,000. The Mid/Hi-Rise Condo property has 3 bedrooms, 2 Full Bathrooms, 1 Half Bathroom, 2421 square feet, and was built in 2021.[[500]]Welcome to The Sophie at Bayou Bend, an exclusive boutique residence where sophisticated high-rise living meets the ease of a lock-and-leave lifestyle. Designed for privacy and refined living, The Sophie offers an intimate residential setting with 24-hour concierge, a private fitness center, resident lounge, resort-style pool, outdoor entertaining areas, and beautifully landscaped grounds. This fifth-floor residence reflects a clean, contemporary European aesthetic, with high ceilings, wide-plank wood floors, abundant natural light, and a striking double-sided fireplace connecting the interior living space to an expansive covered terrace. The sleek kitchen features Wolf and Sub-Zero appliances, while the terrace offers a built-in outdoor kitchen and exceptional space for entertaining. Ideally located just a seven-minute walk from Memorial Park, The Sophie delivers an elevated lifestyle in one of Houstons most desirable settings.
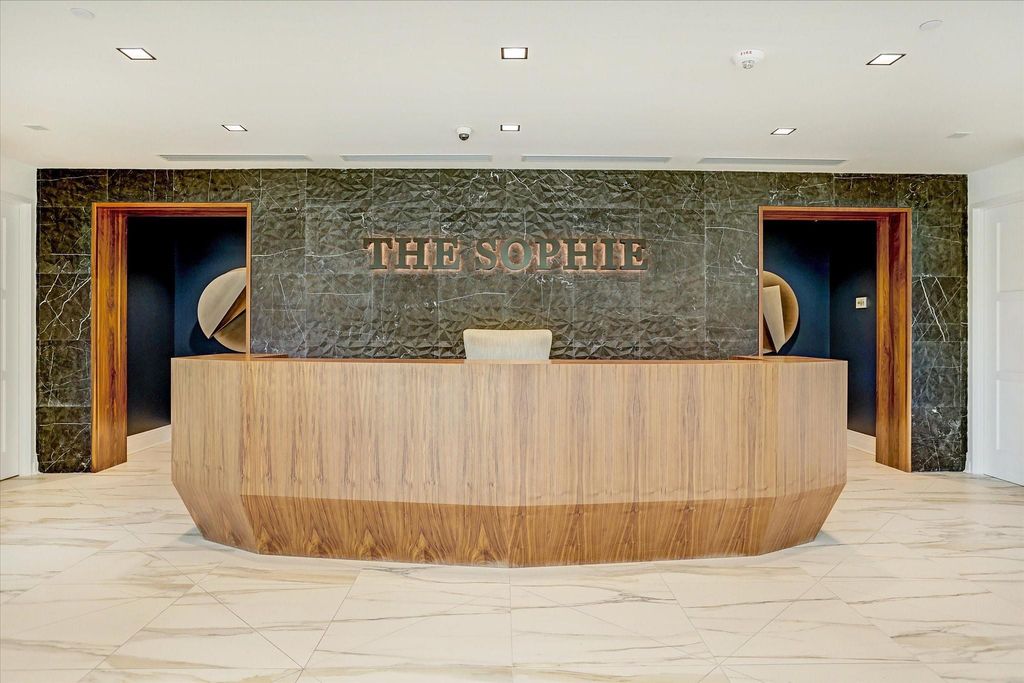
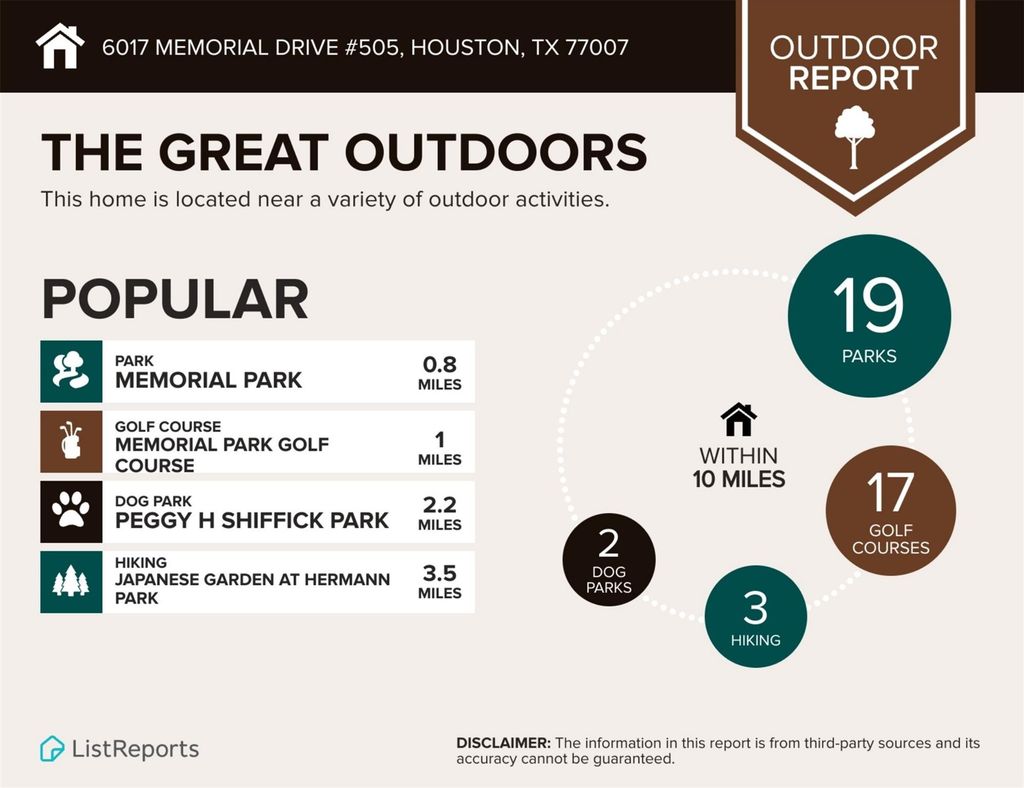
Welcome to The Sophie at Bayou Bend, an exclusive boutique residence where sophisticated high-rise living meets the ease of a lock-and-leave lifestyle. Designed for privacy and refined living, The Sophie offers an intimate residential setting with 24-hour concierge, a private fitness center, resident lounge, resort-style pool, outdoor entertaining areas, and beautifully landscaped grounds. This fifth-floor residence reflects a clean, contemporary European aesthetic, with high ceilings, wide-plank wood floors, abundant natural light, and a striking double-sided fireplace connecting the interior living space to an expansive covered terrace. The sleek kitchen features Wolf and Sub-Zero appliances, while the terrace offers a built-in outdoor kitchen and exceptional space for entertaining. Ideally located just a seven-minute walk from Memorial Park, The Sophie delivers an elevated lifestyle in one of Houston’s most desirable settings.
Disclaimer: Lot configuration and dimensions are estimates, not based on personal knowledge and come from a third party (Digital Map Products); therefore, you should not rely on the estimates and perform independent confirmation as to their accuracy
View neighborhood information
Ready to Sell your Home?
Request a complimentary home selling analysis featuring recently sold properties, market trends, home valuations and a personalized market update.
School information is computer generated and may not be accurate or current. Buyer must independently verify and confirm enrollment. Please contact the school district to determine the schools to which this property is zoned.







 Just listed
 Currency converter





 Share
Share


 Erase note
 You currently have no custom folders