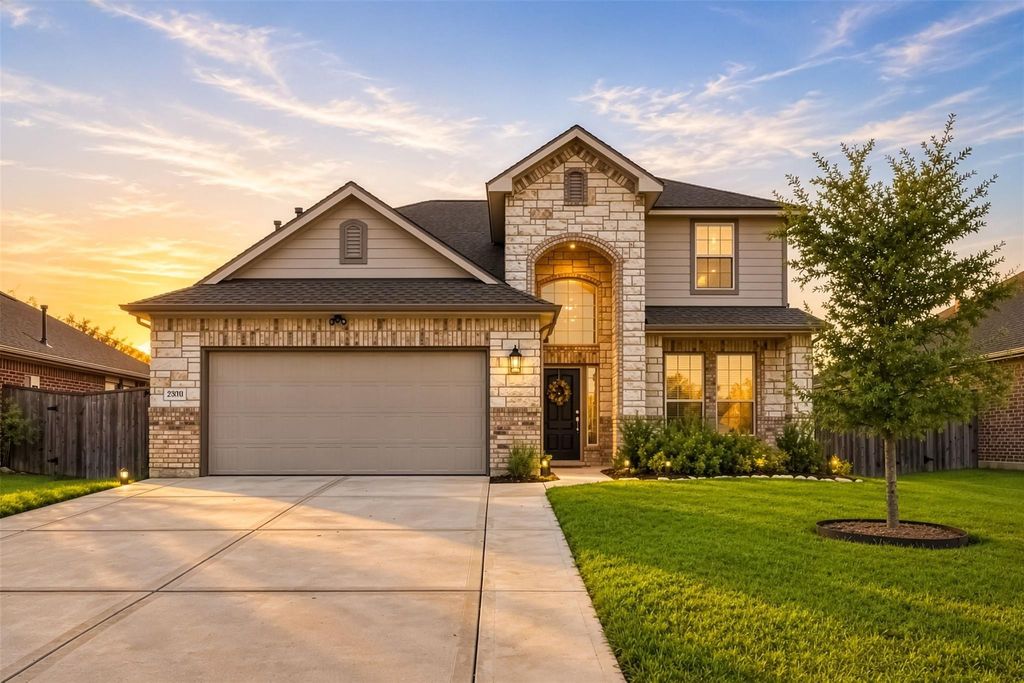
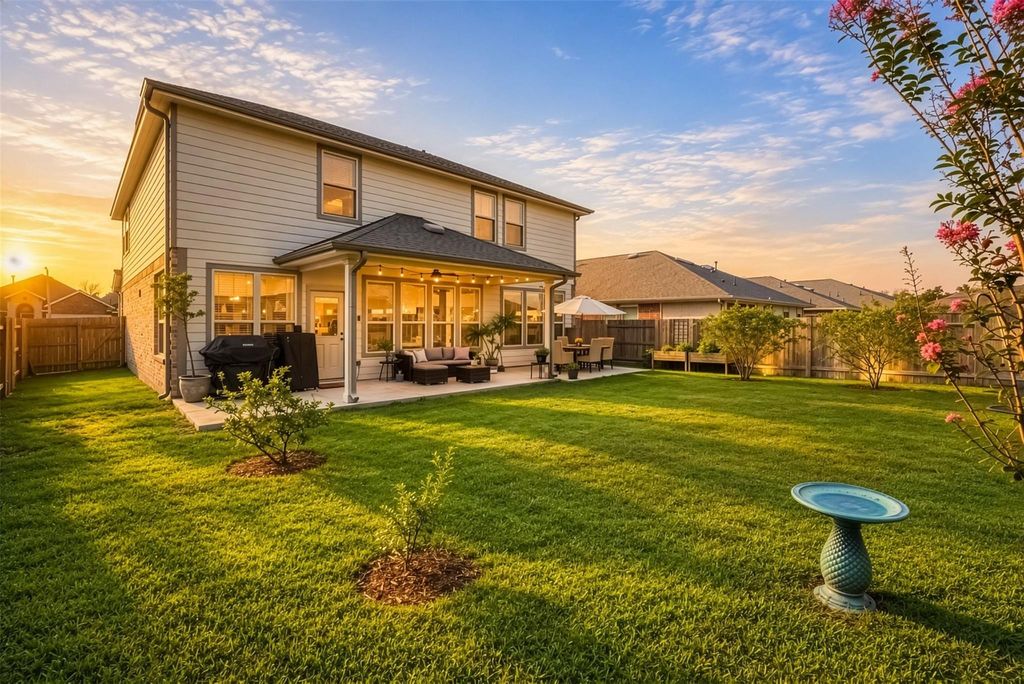
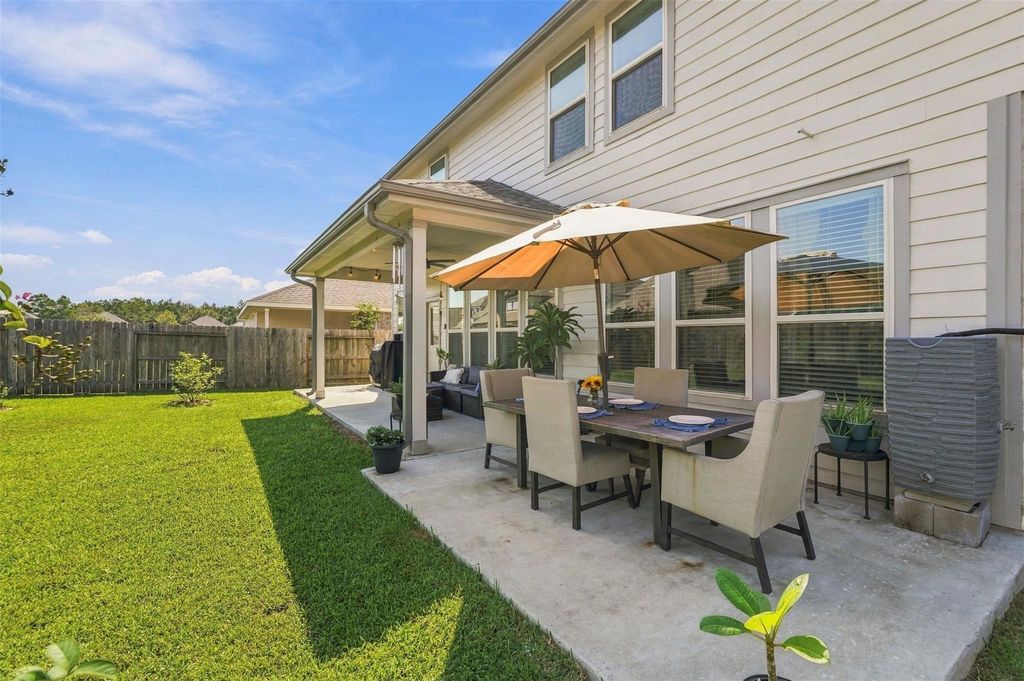
[[800]]23819 Calabria Ct is listed for sale at 365,000. The Single-Family property has 4 bedrooms, 3 Full Bathrooms, 1 Half Bathroom, 2694 square feet, and was built in 2021. The lot size is 7275 Square feet.[[500]]Welcome home to this stunning 4-bedroom, 3.5-bath home with beautiful curb appeal, ideally situated on a quiet cul-de-sac street in Tavola! Inside, youll find luxury vinyl plank flooring, updated light fixtures, fans and mirrors throughout, a private home office with custom built-ins, and a spacious living area featuring a custom fireplace with shiplap wall and cedar mantel. The open-concept floor plan flows into a spacious kitchen with stainless appliances and plenty of cabinetry and storage space. Upstairs offers a game room and spacious secondary bedrooms. The primary suite features an updated bath with refreshed cabinetry. Outside, enjoy a covered patio, driveway extension, shed, 22kW whole-home generator, and lemon, lime, orange and peach trees. Tavola offers a community pool, recreation center, parks, playgrounds and wooded trails. Just 10 minutes from Hwy 99, Hwy 59 Valley Ranch Town Center and approximately 20 minutes from IAH. Beautiful homemust see!
Welcome home to this stunning 4-bedroom, 3.5-bath home with beautiful curb appeal, ideally situated on a quiet cul-de-sac street in Tavola! Inside, you’ll find luxury vinyl plank flooring, updated light fixtures, fans and mirrors throughout, a private home office with custom built-ins, and a spacious living area featuring a custom fireplace with shiplap wall and cedar mantel. The open-concept floor plan flows into a spacious kitchen with stainless appliances and plenty of cabinetry and storage space. Upstairs offers a game room and spacious secondary bedrooms. The primary suite features an updated bath with refreshed cabinetry. Outside, enjoy a covered patio, driveway extension, shed, 22kW whole-home generator, and lemon, lime, orange and peach trees. Tavola offers a community pool, recreation center, parks, playgrounds and wooded trails. Just 10 minutes from Hwy 99, Hwy 59 & Valley Ranch Town Center and approximately 20 minutes from IAH. Beautiful home—must see!
Disclaimer: Lot configuration and dimensions are estimates, not based on personal knowledge and come from a third party (Digital Map Products); therefore, you should not rely on the estimates and perform independent confirmation as to their accuracy
View neighborhood information
Ready to Sell your Home?
Request a complimentary home selling analysis featuring recently sold properties, market trends, home valuations and a personalized market update.
School information is computer generated and may not be accurate or current. Buyer must independently verify and confirm enrollment. Please contact the school district to determine the schools to which this property is zoned.










 Just listed
 Currency converter





 Share
Share


 Erase note
 You currently have no custom folders