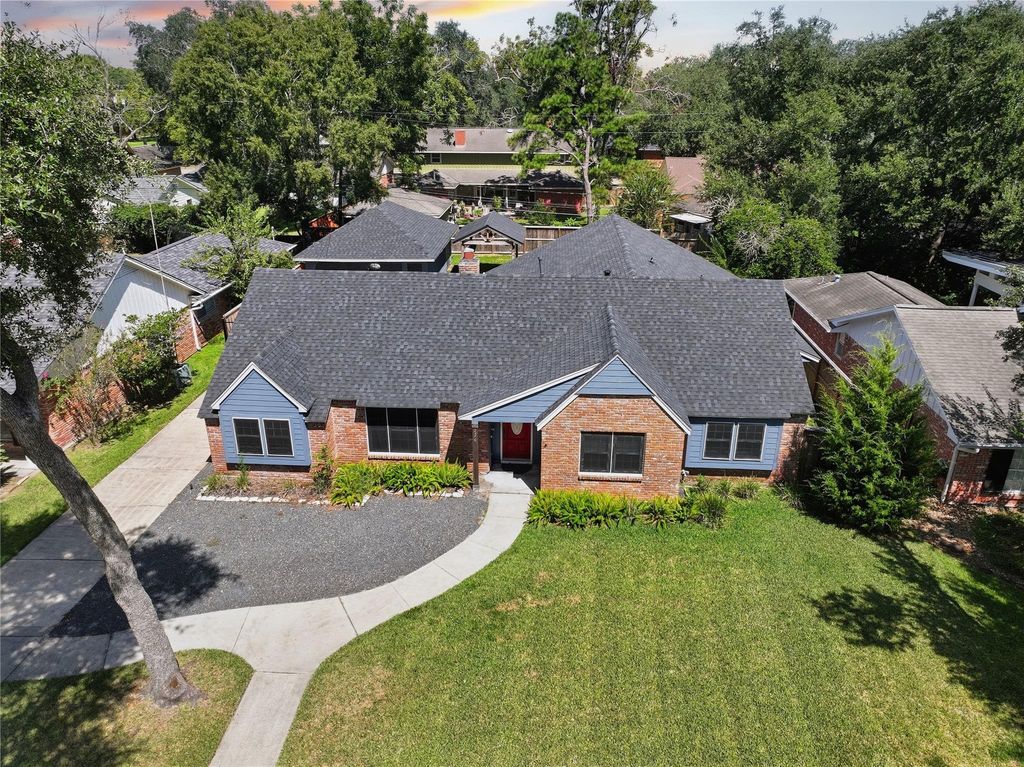
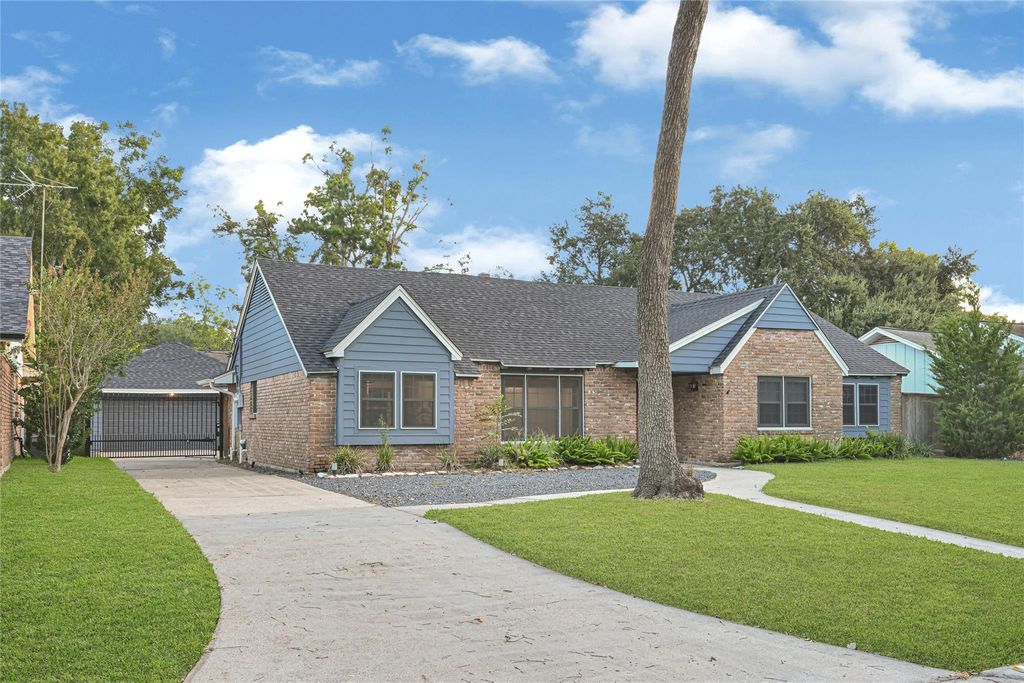
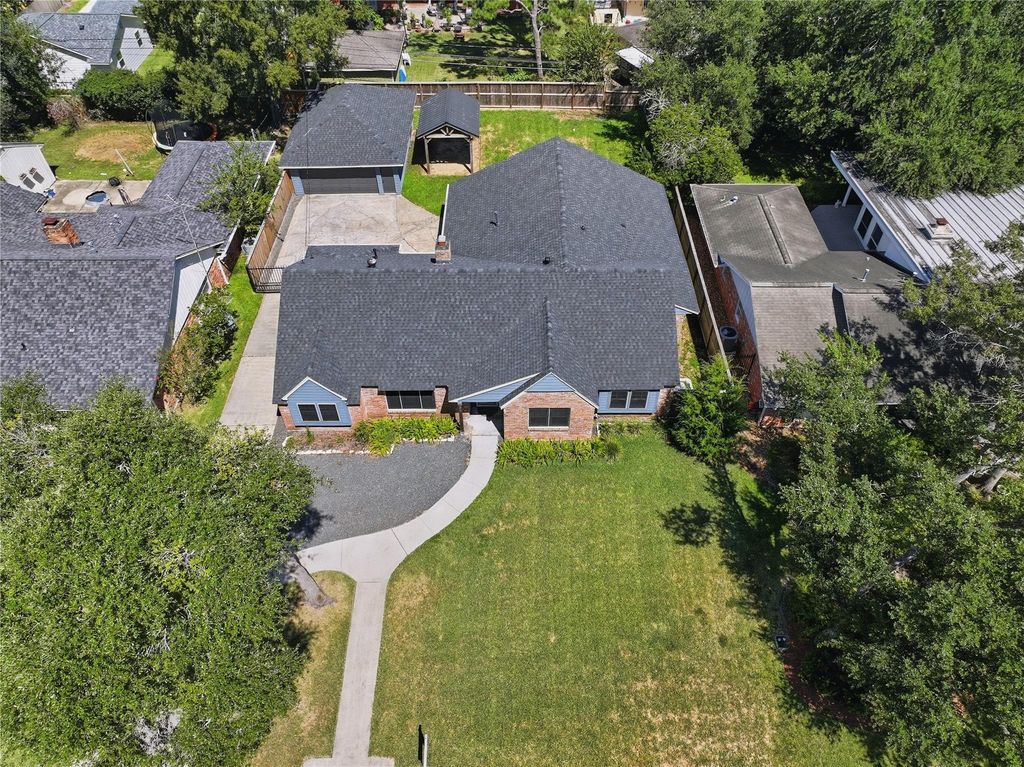
[[800]]226 Driftwood Dr is listed for sale at 399,000. The Single-Family property has 4 to 5 bedrooms, 3 Full Bathrooms, 3061 square feet, and was built in 1962. The lot size is 10800 Square feet.[[500]]Welcome home to this beautifully remodeled one-story gem in highly desired Timber Cove, shaded by mature trees on nearly a quarter acre. Two primary suites, each with a private en-suite bath, make this ideal for multi-generational living or guests. Formal living and dining rooms offer an elegant entry or home office space, while the open kitchen (custom cabinets, stainless appliances, farm sink, double oven, quartz island) flows into a bright breakfast room and family room with a wood-burning fireplace and sunroom. A rear flex/game room and finished upstairs bonus space add even more versatility, plus an air-conditioned workshop off the two-car garage. Major updates include a roof (2022), windows, flooring, plumbing (PEX, underslab plumbing replaced and foundation repaired by previous owner), bathrooms, fixtures, siding, fence, pergola, and landscaping. Never flooded. Just a stroll from a neighborhood park with playground, walking path, pool, and boat dock.
This reflects a seller’s willingness to consider a concession/contribution toward a buyer’s expenses but is not a guarantee. Buyer and seller may negotiate a contribution, if any, in relation to the purchase contract. Any contribution from the seller may be used by the buyer at their discretion for items like closing costs, repair expenses, interest rate buy-down, etc.
Seller May Contribute to Buyer Expenses.
Explanation ↓
This reflects a seller’s willingness to consider a concession/contribution toward a buyer’s expenses but is not a guarantee. Buyer and seller may negotiate a contribution, if any, in relation to the purchase contract. Any contribution from the seller may be used by the buyer at their discretion for items like closing costs, repair expenses, interest rate buy-down, etc.
Welcome home to this beautifully remodeled one-story gem in highly desired Timber Cove, shaded by mature trees on nearly a quarter acre. Two primary suites, each with a private en-suite bath, make this ideal for multi-generational living or guests. Formal living and dining rooms offer an elegant entry or home office space, while the open kitchen (custom cabinets, stainless appliances, farm sink, double oven, quartz island) flows into a bright breakfast room and family room with a wood-burning fireplace and sunroom. A rear flex/game room and finished upstairs bonus space add even more versatility, plus an air-conditioned workshop off the two-car garage. Major updates include a roof (2022), windows, flooring, plumbing (PEX, underslab plumbing replaced and foundation repaired by previous owner), bathrooms, fixtures, siding, fence, pergola, and landscaping. Never flooded. Just a stroll from a neighborhood park with playground, walking path, pool, and boat dock.
Disclaimer: Lot configuration and dimensions are estimates, not based on personal knowledge and come from a third party (Digital Map Products); therefore, you should not rely on the estimates and perform independent confirmation as to their accuracy
View neighborhood information
Ready to Sell your Home?
Request a complimentary home selling analysis featuring recently sold properties, market trends, home valuations and a personalized market update.
School information is computer generated and may not be accurate or current. Buyer must independently verify and confirm enrollment. Please contact the school district to determine the schools to which this property is zoned.










 Just listed
 Currency converter





 Share
Share


 Erase note
 You currently have no custom folders