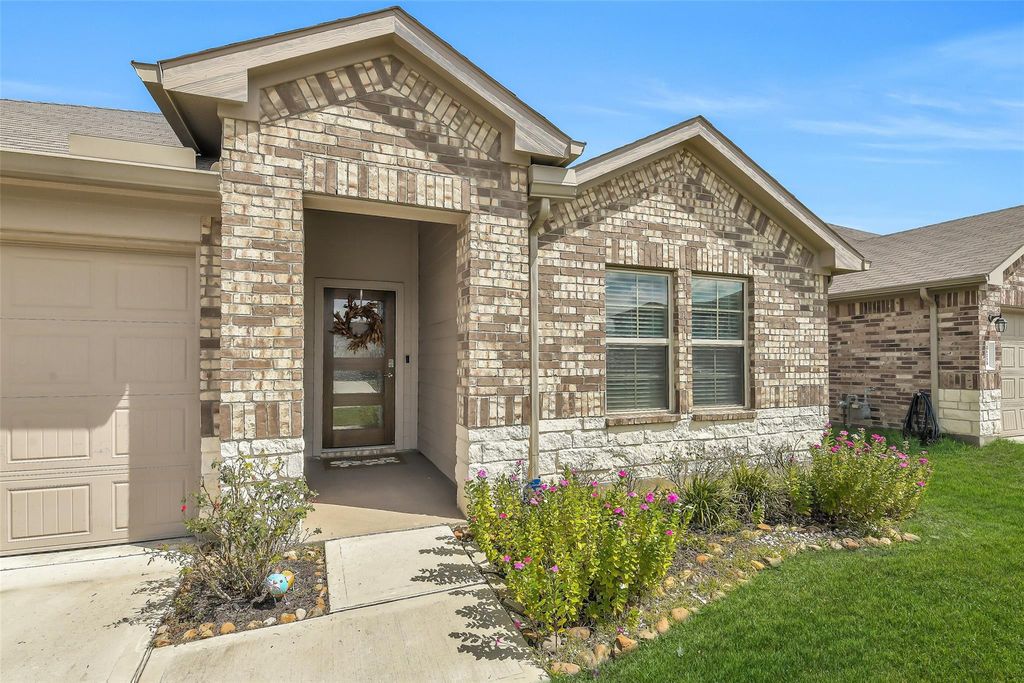
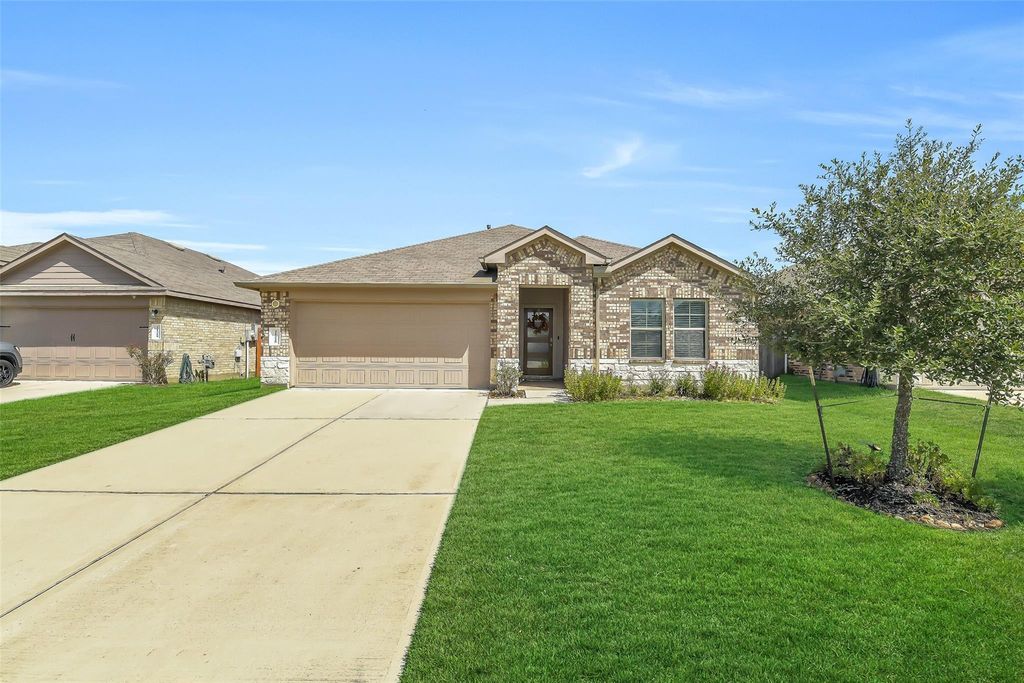
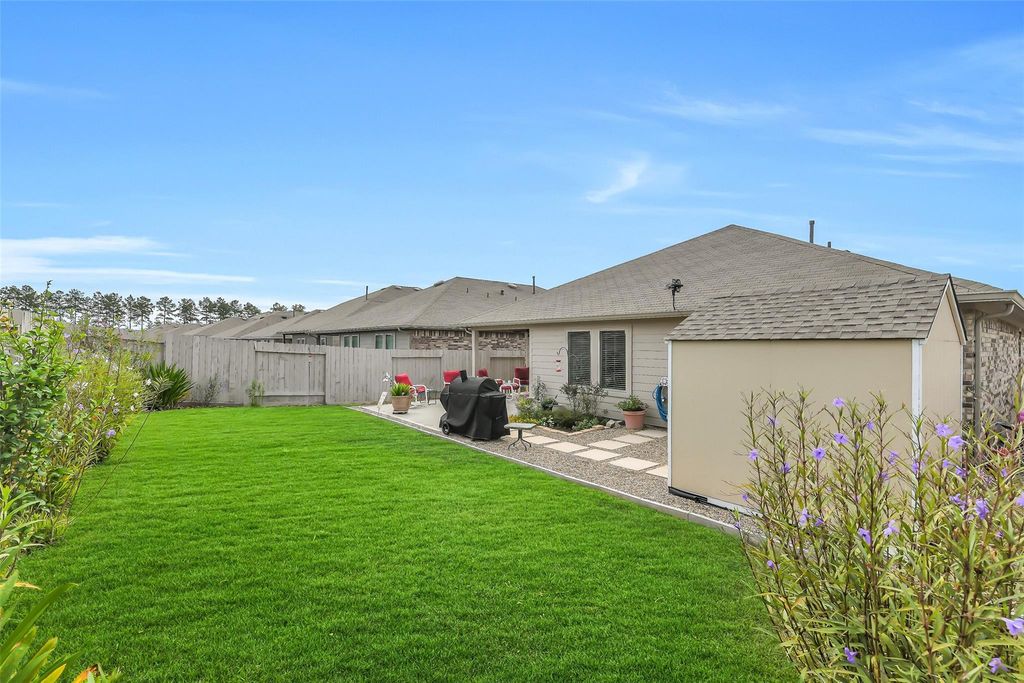
[[800]]21225 Ivy Woods Ct is listed for sale at 253,900. The Single-Family property has 4 bedrooms, 2 Full Bathrooms, 1880 square feet, and was built in 2021. The lot size is 6120 Square feet.[[500]]Better than new! Welcome to 21225 Ivy Woods Court! This beautiful one-story, 4-bedroom home offers thoughtful upgrades and features you wont always find in new construction. The inviting entry features an upgraded front door and a long hallway leading to the spacious living area. The open-concept kitchen, dining, and living spaces are perfect for everyday living and entertaining. The kitchen boasts a large island with seating, abundant Quartz countertops, and plenty of cabinet storage. The private primary suite features a beautiful en-suite with dual vanities and a large walk-in shower, plus doors on both the closet and private water-closet area the builder does not provide. Enjoy the covered back patio, extended patio, sprinklers, and brand-new shed. A whole-home water softener system provides soft, conditioned water throughout. Move-in ready and loaded with upgrades! Community pool, splashpad, Trails, Parks, Fishing Elementary School in Community.
Better than new! Welcome to 21225 Ivy Woods Court! This beautiful one-story, 4-bedroom home offers thoughtful upgrades and features you won’t always find in new construction. The inviting entry features an upgraded front door and a long hallway leading to the spacious living area. The open-concept kitchen, dining, and living spaces are perfect for everyday living and entertaining. The kitchen boasts a large island with seating, abundant Quartz countertops, and plenty of cabinet storage. The private primary suite features a beautiful en-suite with dual vanities and a large walk-in shower, plus doors on both the closet and private water-closet area the builder does not provide. Enjoy the covered back patio, extended patio, sprinklers, and brand-new shed. A whole-home water softener system provides soft, conditioned water throughout. Move-in ready and loaded with upgrades! Community pool, splashpad, Trails, Parks, Fishing & Elementary School in Community.
Disclaimer: Lot configuration and dimensions are estimates, not based on personal knowledge and come from a third party (Digital Map Products); therefore, you should not rely on the estimates and perform independent confirmation as to their accuracy
View neighborhood information
Ready to Sell your Home?
Request a complimentary home selling analysis featuring recently sold properties, market trends, home valuations and a personalized market update.
School information is computer generated and may not be accurate or current. Buyer must independently verify and confirm enrollment. Please contact the school district to determine the schools to which this property is zoned.







 Just listed
 Currency converter





 Share
Share


 Erase note
 You currently have no custom folders