[[800]]2121 Hobby Dr is listed for sale at 338,000. The Residential - Single Family property has 3 bedrooms, 2 Full Bathrooms, 1 Half Bathroom, 2282 square feet, and was built in 2021. The lot size is 4399.56 Square feet.[[500]]Welcome to this beautifully upgraded 3-bedroom, 2.5-bath Highland home situated on a landscaped corner lot in Clements Ranch. Enjoy a beautiful connection to nature, with two sides of the property bordered by peaceful wooded areas featuring walking and biking trails, plus a pond tucked just beyond the wooded area at the rear. Offering 2,282 square feet, the open-concept layout features a spacious living area, dining space, private office, and upstairs game room.The kitchen is designed to impress with quartz countertops, an oversized island, farmhouse sink, gas range, walk-in pantry, and generous cabinetry. The first-floor primary suite offers a relaxing retreat with a sitting area, walk-in closet, dual vanities, and a walk-in shower featuring a recessed pan and floor-to-ceiling tile.Additional highlights include custom Roman shades, a striking 10-foot solid-wood front door, luxury vinyl plank flooring, a tankless water heater, SmartHome features, covered front and rear porches, and a private fenced yard.Residents of Clements Ranch enjoy access to an array of community amenities, including a clubhouse, pool, fitness center, fishing areas, parks, playground, sidewalks, and jogging and biking trailsoffering wonderful opportunities to enjoy the outdoors and connect with the community.
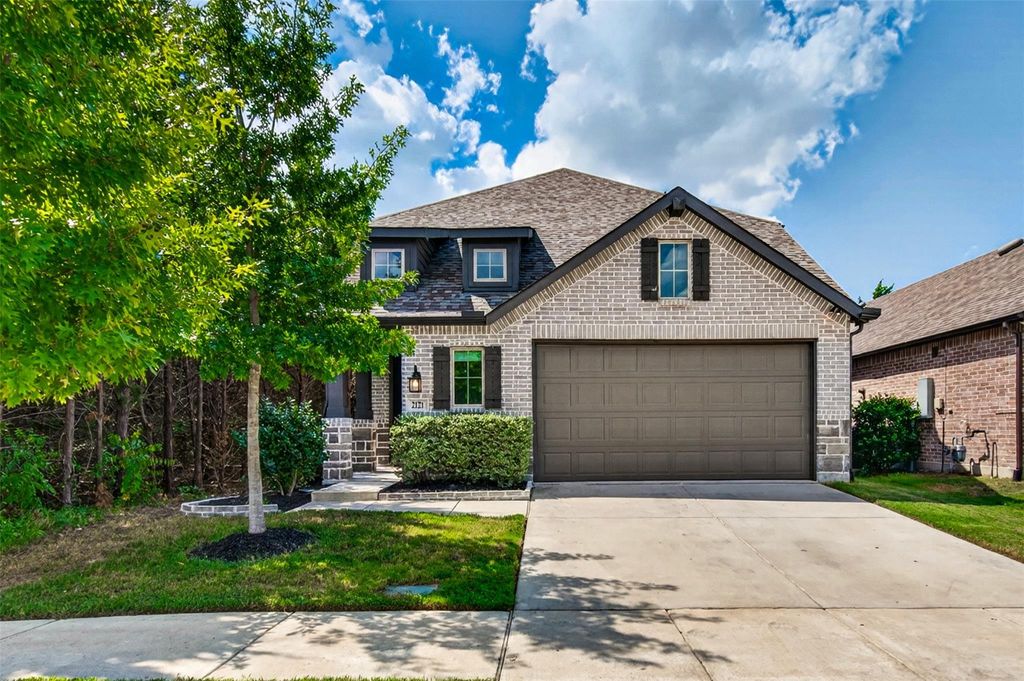
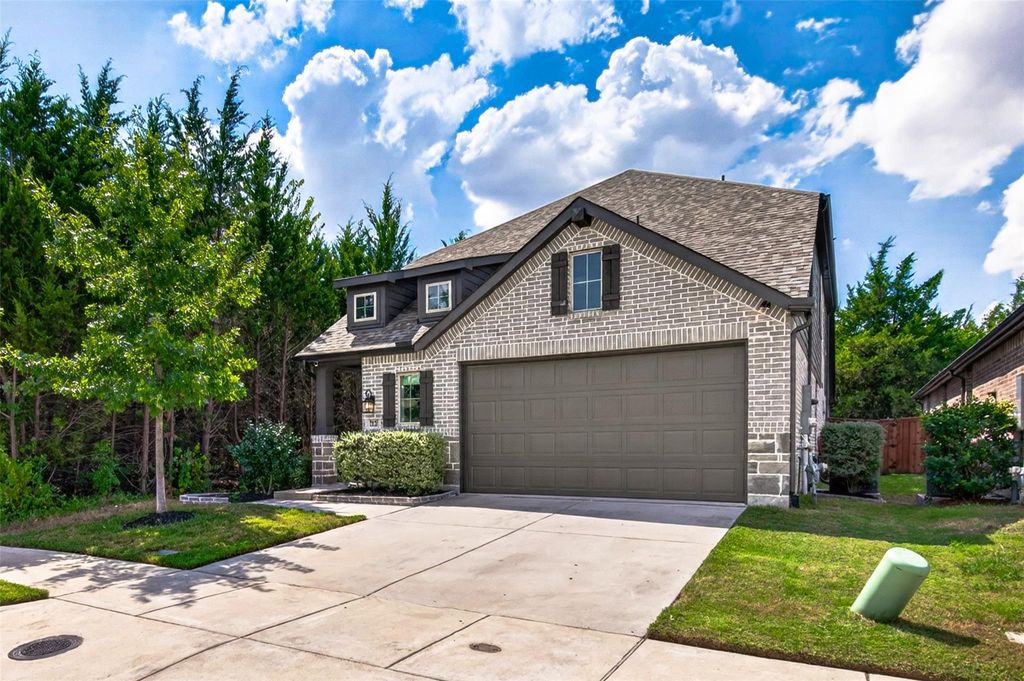
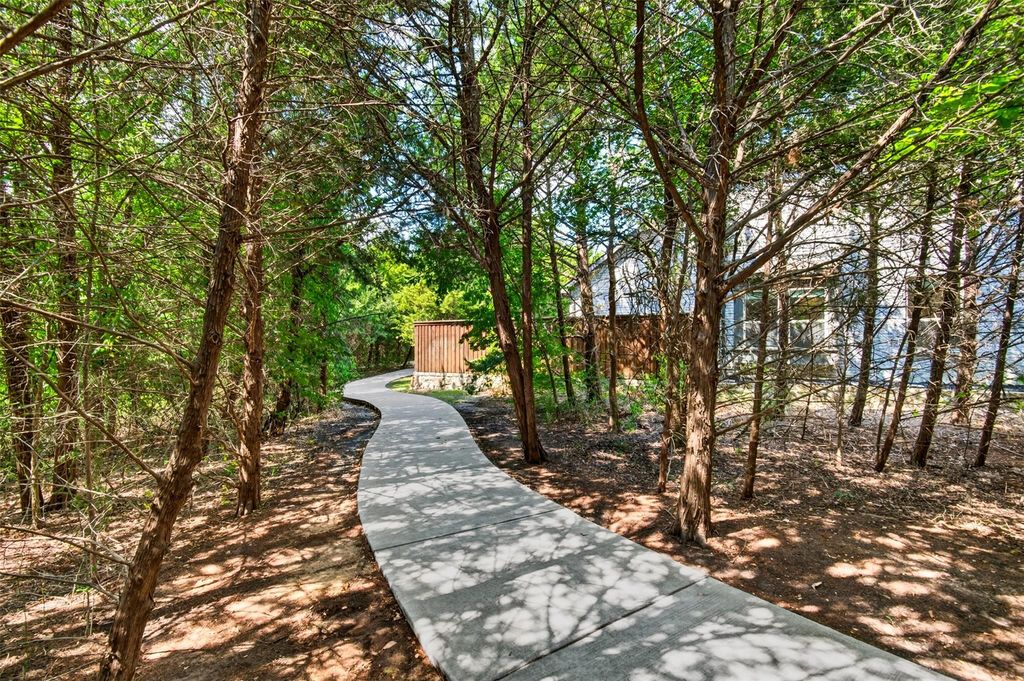
Welcome to this beautifully upgraded 3-bedroom, 2.5-bath Highland home situated on a landscaped corner lot in Clements Ranch. Enjoy a beautiful connection to nature, with two sides of the property bordered by peaceful wooded areas featuring walking and biking trails, plus a pond tucked just beyond the wooded area at the rear. Offering 2,282 square feet, the open-concept layout features a spacious living area, dining space, private office, and upstairs game room.
The kitchen is designed to impress with quartz countertops, an oversized island, farmhouse sink, gas range, walk-in pantry, and generous cabinetry. The first-floor primary suite offers a relaxing retreat with a sitting area, walk-in closet, dual vanities, and a walk-in shower featuring a recessed pan and floor-to-ceiling tile.
Additional highlights include custom Roman shades, a striking 10-foot solid-wood front door, luxury vinyl plank flooring, a tankless water heater, SmartHome features, covered front and rear porches, and a private fenced yard.
Residents of Clements Ranch enjoy access to an array of community amenities, including a clubhouse, pool, fitness center, fishing areas, parks, playground, sidewalks, and jogging and biking trails—offering wonderful opportunities to enjoy the outdoors and connect with the community.
Central, ENERGY STAR Qualified Equipment, Natural Gas
Window
Window Coverings
Appliances
Dishwasher, Disposal, Gas Range, Microwave, Plumbed For Gas in Kitchen, Tankless Water Heater
Security System
Smoke Detector(s)
Interior
Cable TV Available, Chandelier, Decorative Lighting, Double Vanity, Eat-in Kitchen, High Speed Internet Available, Kitchen Island, Open Floorplan, Pantry, Walk-In Closet(s)
Exterior
Roof
Composition
Foundation
Slab
Private Pool
No
Exterior Type
Brick, Rock/Stone
Lot Description
Corner Lot, Landscaped, Many Trees, Other, Sprinkler System, Subdivision
Garage Size
18 X 20
Parking
Driveway, Garage, Garage Door Opener, Garage Faces Front, Garage Single Door
Parking Space
Garage 2 / Carport 0 / Total Covered 2
Fencing
Wood
Porch
Covered,Front Porch,Rear Porch
Easements
Utilities
Utility
Co-op Electric,Electricity Available,MUD Sewer,MUD Water,Natural Gas Available,Underground Utilities
Disclaimer: Lot configuration and dimensions are estimates, not based on personal knowledge and come from a third party (Digital Map Products); therefore, you should not rely on the estimates and perform independent confirmation as to their accuracy
View neighborhood information
Ready to Sell your Home?
Request a complimentary home selling analysis featuring recently sold properties, market trends, home valuations and a personalized market update.
School information is computer generated and may not be accurate or current. Buyer must independently verify and confirm enrollment. Please contact the school district to determine the schools to which this property is zoned.










 Just listed
 Currency converter





 Share
Share


 Erase note
 You currently have no custom folders