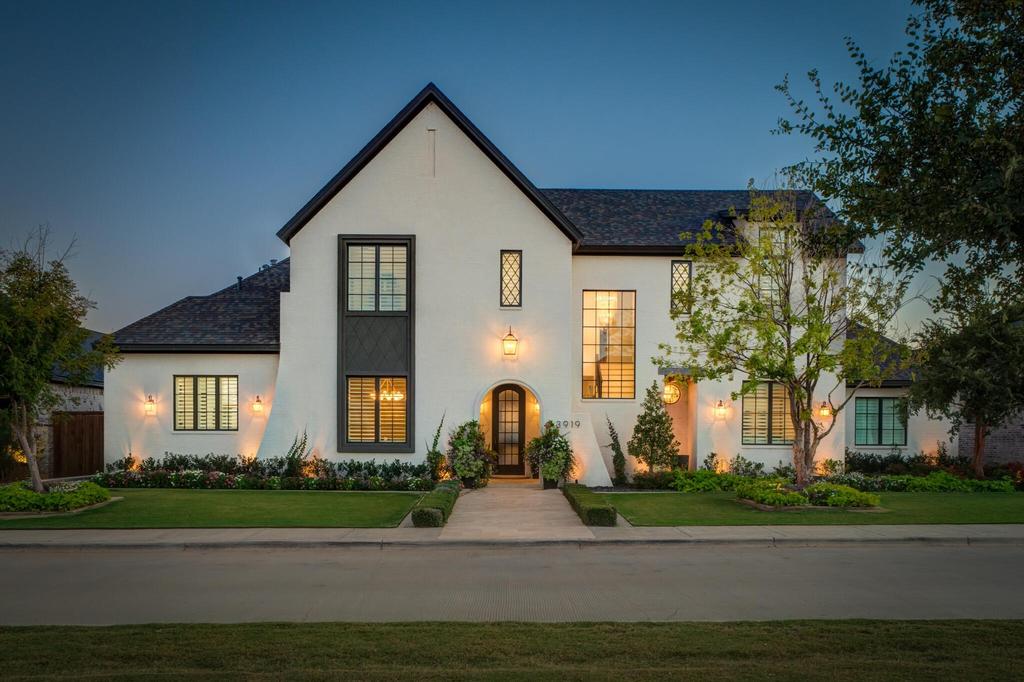
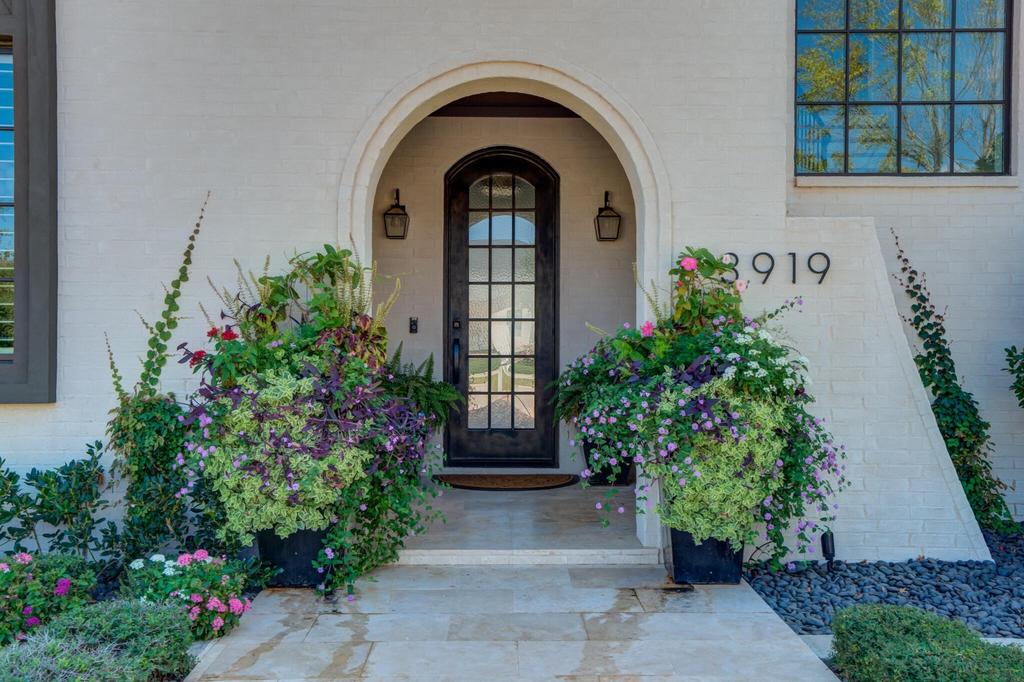
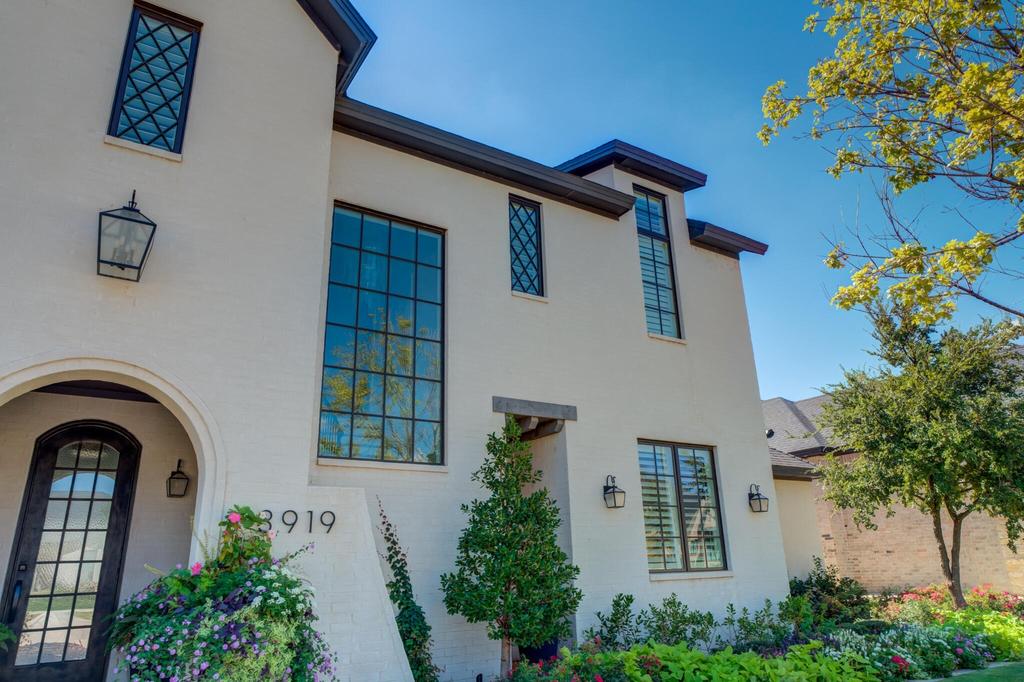
[[800]]3919 149th Street is listed for sale at 1,825,000. The Single Family property has 5 bedrooms, 5 Full Bathrooms, 2 Half Bathrooms, 5303 square feet, and was built in 2020. The lot size is 11761.2 Square feet.[[500]]Priced to sell! Welcome to Sedonas Crown Jewel! Experience the pinnacle of luxury in this breathtaking 2021 Parade Home. This Modern Tudor masterpiece is in Sedona--Lubbocks most exclusive community--within the prestigious Cooper ISD and just minutes from Liberty High School. Reflecting timeless European inspiration and master craftsmanship at every turn, this estate offers an unparalleled lifestyle of sophistication. Main Living Space: 5,303 SQ FT of pure architectural brilliance boasting 5 spacious bedrooms (5th bedroom set up as a media room), 5 full bathrooms + 2 elegant powder rooms, AND 3-car-attached garage. Detached Casita: A 385 SQ FT private retreat--perfect for a guest suite or ultimate home office. Safe Room: A 140 SQ FT dedicated safe room for ultimate peace of mind. Grand Interior Architecture Finishes Inside, the home dazzles with hand-selected marble, rich hardwood flooring, and exquisite grass-cloth wallpaper. The Great Room: Serves as the homes grand centerpiece, boasting soaring 28-foot ceilings and walls of windows that flood the space with natural light while offering stunning views of the resort-style grounds. A Chefs Dream Kitchen: Truly the heart of the home, featuring a massive Quartzite waterfall island with a breakfast bar. Premium amenities include a six-burner gas range, dual dishwashers, high-end integrated paneled appliances, a pot filler, a nugget ice machine, and a built-in wine refrigerator. Executive Butlers Pantry: Adds effortless functionality for entertaining, e
Priced to sell! Welcome to Sedona''s Crown Jewel! Experience the pinnacle of luxury in this breathtaking 2021 Parade Home. This Modern Tudor masterpiece is in Sedona--Lubbock''s most exclusive community--within the prestigious Cooper ISD and just minutes from Liberty High School. Reflecting timeless European inspiration and master craftsmanship at every turn, this estate offers an unparalleled lifestyle of sophistication. Main Living Space: 5,303 SQ FT of pure architectural brilliance boasting 5 spacious bedrooms (5th bedroom set up as a media room), 5 full bathrooms + 2 elegant powder rooms, AND 3-car-attached garage. Detached Casita: A 385 SQ FT private retreat--perfect for a guest suite or ultimate home office. Safe Room: A 140 SQ FT dedicated safe room for ultimate peace of mind. Grand Interior Architecture & Finishes Inside, the home dazzles with hand-selected marble, rich hardwood flooring, and exquisite grass-cloth wallpaper. The Great Room: Serves as the home''s grand centerpiece, boasting soaring 28-foot ceilings and walls of windows that flood the space with natural light while offering stunning views of the resort-style grounds. A Chef''s Dream Kitchen: Truly the heart of the home, featuring a massive Quartzite ''waterfall'' island with a breakfast bar. Premium amenities include a six-burner gas range, dual dishwashers, high-end integrated paneled appliances, a pot filler, a nugget ice machine, and a built-in wine refrigerator. Executive Butler''s Pantry: Adds effortless functionality for entertaining, equipped with an extra oven and microwave, all seamlessly connected to the formal dining room. The Primary Sanctuary: The main-floor primary suite is a true private oasis designed for relaxation: Spa-Inspired En-Suite: Features a deep soaking tub and a gorgeous dual-head tiled shower enclosed in a spectacular glass showcase. Massive Walk-In Closet: Impeccably designed with its own dedicated washer/dryer connections. Private Access: Step directl
Disclaimer: Lot configuration and dimensions are estimates, not based on personal knowledge and come from a third party (Digital Map Products); therefore, you should not rely on the estimates and perform independent confirmation as to their accuracy
View neighborhood information
Ready to Sell your Home?
Request a complimentary home selling analysis featuring recently sold properties, market trends, home valuations and a personalized market update.
School information is computer generated and may not be accurate or current. Buyer must independently verify and confirm enrollment. Please contact the school district to determine the schools to which this property is zoned.







 Just listed
 Currency converter


 Share


 Erase note
 You currently have no custom folders