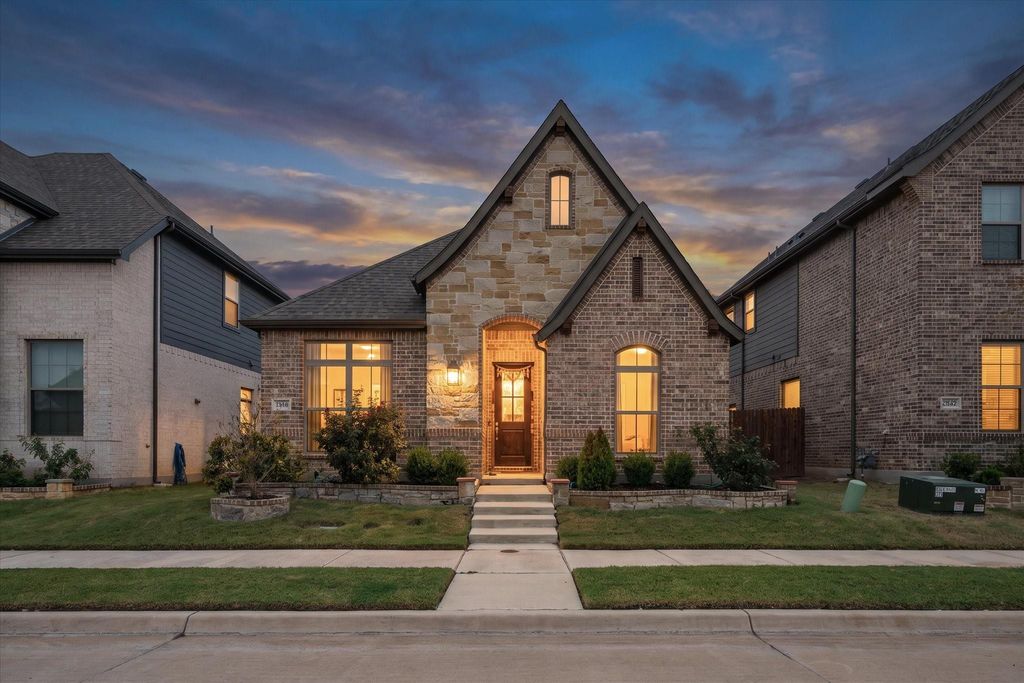
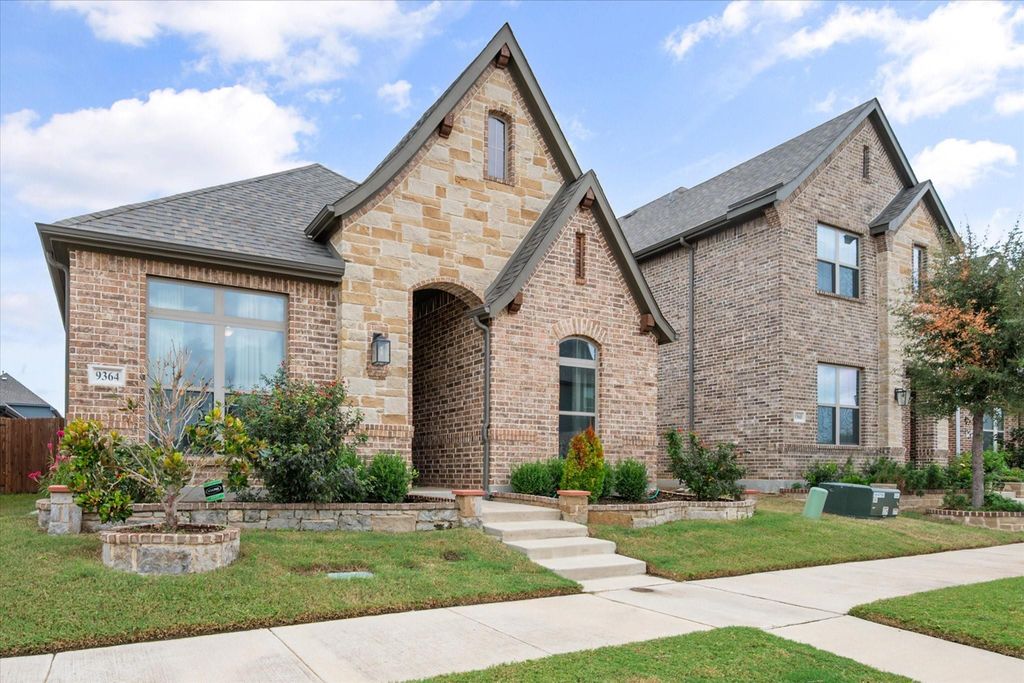
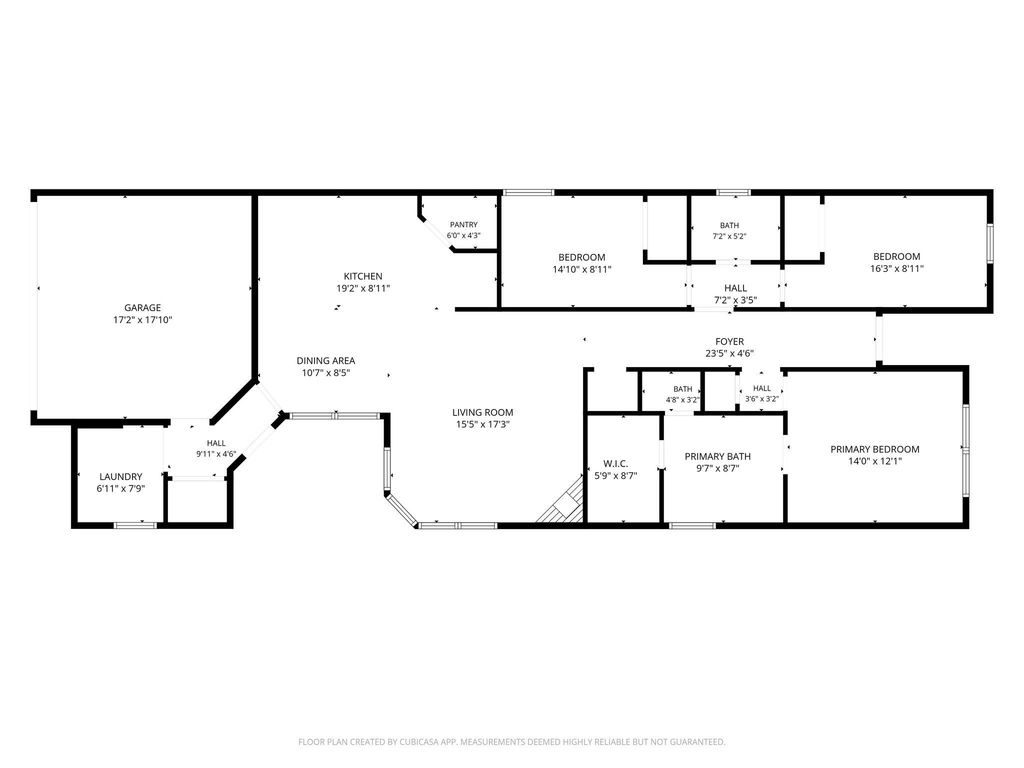
[[800]]9364 Sunrise Trl is listed for sale at 416,000. The Residential - Single Family property has 3 bedrooms, 2 Full Bathrooms, 1758 square feet, and was built in 2020. The lot size is 4356 Square feet.[[500]]Former model home with beautiful curb appeal, thoughtful details, and a wonderfully inviting feel! This single-owner, single-story home has been gently lived in and offers 3 bedrooms, 2 baths, and an open floor plan designed for comfortable everyday living and entertaining. A handsome stone and brick exterior welcomes you inside, where 10-foot ceilings, crown molding, neutral paint, and luxury vinyl plank flooring create a fresh, timeless look. The spacious kitchen is the heart of the home, featuring granite countertops, a large center island, tile backsplash, attractive cabinetry, abundant counter space, built-in microwave, and gas range. The kitchen flows seamlessly into the living and breakfast area, creating an easy gathering space. A wall of windows fill the living room with natural light, while a gas fireplace and recessed lighting add warmth and character. The primary suite features an ensuite bath with dual sinks, a soaking tub, separate shower, and walk-in closet. Two nicely sized secondary bedrooms offer ample closet space and flexibility for family, guests, or a home office. Just off the breakfast area, a 12 x 9 covered patio provides a comfortable spot for morning coffee, outdoor dining, or relaxing at the end of the day. Adding to the homes appeal, the neighborhood elementary school is within walking distance. With its appealing finishes, functional layout, and carefully maintained condition, this former model home is ready for its next chapter and its next owner.
Former model home with beautiful curb appeal, thoughtful details, and a wonderfully inviting feel! This single-owner, single-story home has been gently lived in and offers 3 bedrooms, 2 baths, and an open floor plan designed for comfortable everyday living and entertaining. A handsome stone and brick exterior welcomes you inside, where 10-foot ceilings, crown molding, neutral paint, and luxury vinyl plank flooring create a fresh, timeless look. The spacious kitchen is the heart of the home, featuring granite countertops, a large center island, tile backsplash, attractive cabinetry, abundant counter space, built-in microwave, and gas range. The kitchen flows seamlessly into the living and breakfast area, creating an easy gathering space. A wall of windows fill the living room with natural light, while a gas fireplace and recessed lighting add warmth and character. The primary suite features an ensuite bath with dual sinks, a soaking tub, separate shower, and walk-in closet. Two nicely sized secondary bedrooms offer ample closet space and flexibility for family, guests, or a home office. Just off the breakfast area, a 12' x 9' covered patio provides a comfortable spot for morning coffee, outdoor dining, or relaxing at the end of the day. Adding to the home's appeal, the neighborhood elementary school is within walking distance. With its appealing finishes, functional layout, and carefully maintained condition, this former model home is ready for its next chapter and its next owner.
Disclaimer: Lot configuration and dimensions are estimates, not based on personal knowledge and come from a third party (Digital Map Products); therefore, you should not rely on the estimates and perform independent confirmation as to their accuracy
View neighborhood information
Ready to Sell your Home?
Request a complimentary home selling analysis featuring recently sold properties, market trends, home valuations and a personalized market update.
School information is computer generated and may not be accurate or current. Buyer must independently verify and confirm enrollment. Please contact the school district to determine the schools to which this property is zoned.







 Just listed
 Currency converter





 Share
Share


 Erase note
 You currently have no custom folders