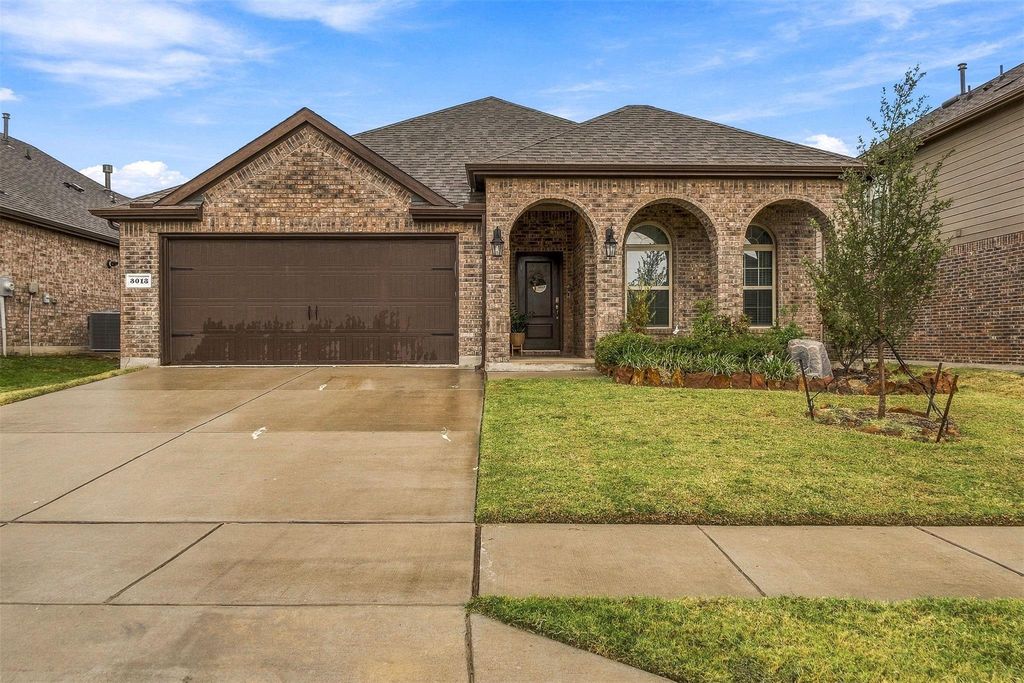
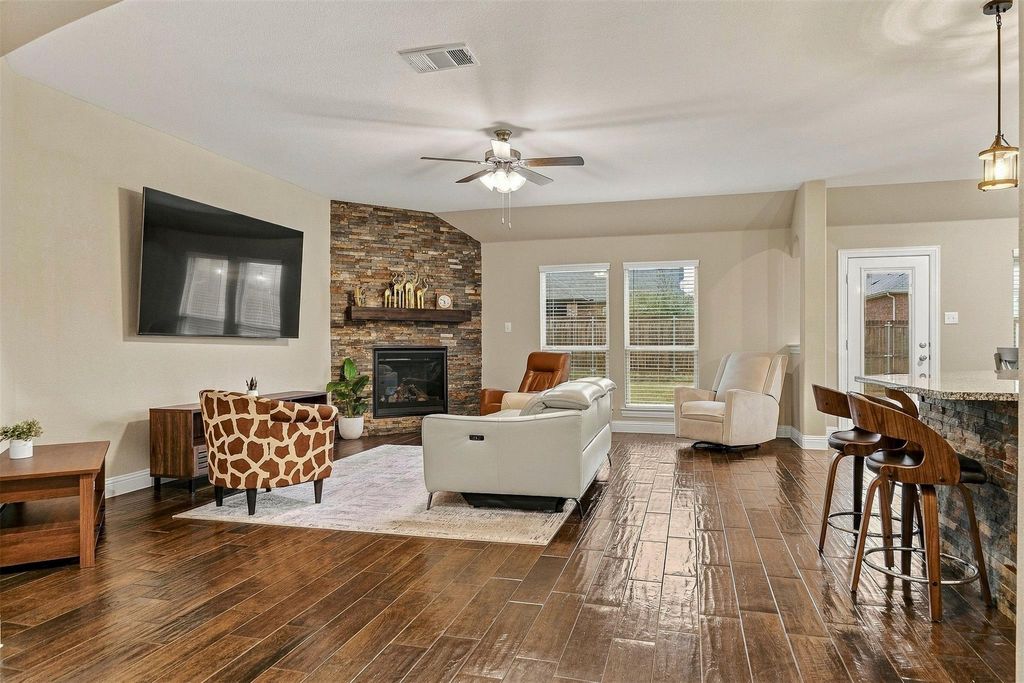
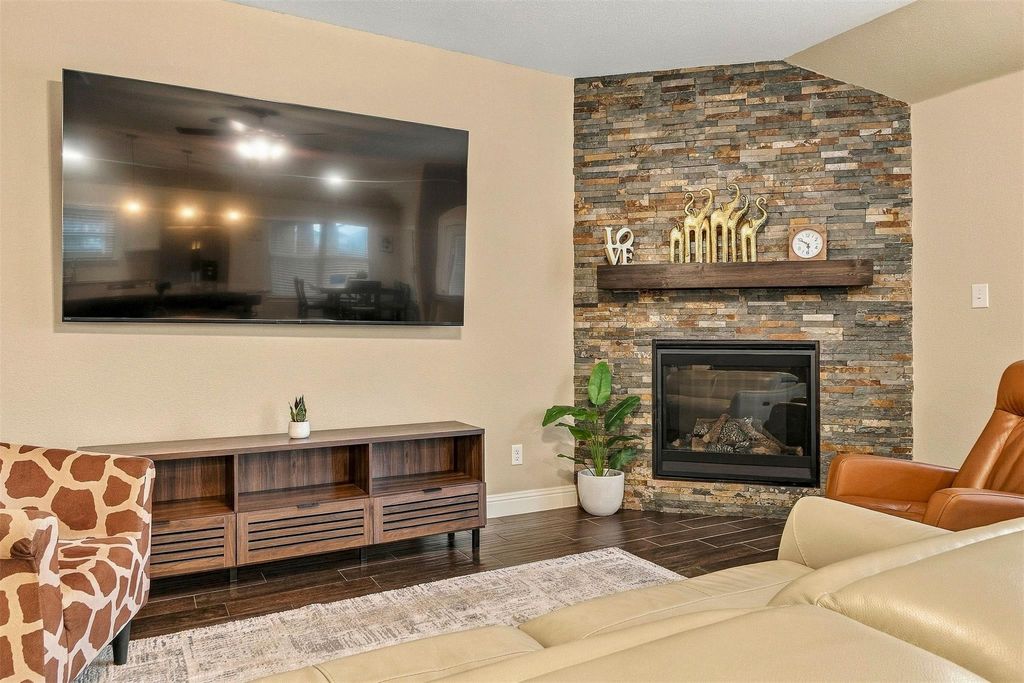
[[800]]3013 Denver Ave is listed for sale at 320,000. The Residential - Single Family property has 3 bedrooms, 2 Full Bathrooms, 1701 square feet, and was built in 2020. The lot size is 6098.4 Square feet.[[500]]Seller is open to a quick close, bring your offer!! Charming, move-in ready for the Holidays, this beautiful 3-bedroom, 2-bath home is nestled in the highly sought-after Silverado community. The open concept layout is perfect for comfort, everyday living and entertaining. Featuring a stone, gas and cozy fireplace in the living room and stainless steel appliances with a gas stove in the kitchen. Residents of Silverado enjoy resort-style amenities, including a sparkling pool, splash pad, playgrounds, scenic walking and biking trails, a dog park, basketball and pickleball courts, and a clubhouse, offering endless opportunities for recreation and connection. The furniture, fridge, washer and dryer will all convey with the sale of the property.Make this beautiful home yours----schedule your appointment today! Property is occupied, please provide 2 hours notice for showings.
Seller is open to a quick close, bring your offer!! Charming, move-in ready for the Holidays, this beautiful 3-bedroom, 2-bath home is nestled in the highly sought-after Silverado community. The open concept layout is perfect for comfort, everyday living and entertaining. Featuring a stone, gas and cozy fireplace in the living room and stainless steel appliances with a gas stove in the kitchen.
Residents of Silverado enjoy resort-style amenities, including a sparkling pool, splash pad, playgrounds, scenic walking and biking trails, a dog park, basketball and pickleball courts, and a clubhouse, offering endless opportunities for recreation and connection. The furniture, fridge, washer and dryer will all convey with the sale of the property.
Make this beautiful home yours----schedule your appointment today! Property is occupied, please provide 2 hours notice for showings.
Disclaimer: Lot configuration and dimensions are estimates, not based on personal knowledge and come from a third party (Digital Map Products); therefore, you should not rely on the estimates and perform independent confirmation as to their accuracy
View neighborhood information
Ready to Sell your Home?
Request a complimentary home selling analysis featuring recently sold properties, market trends, home valuations and a personalized market update.
School information is computer generated and may not be accurate or current. Buyer must independently verify and confirm enrollment. Please contact the school district to determine the schools to which this property is zoned.








 Just listed
 Currency converter
 Add to Calendar





 Share
Share


 Erase note
 You currently have no custom folders