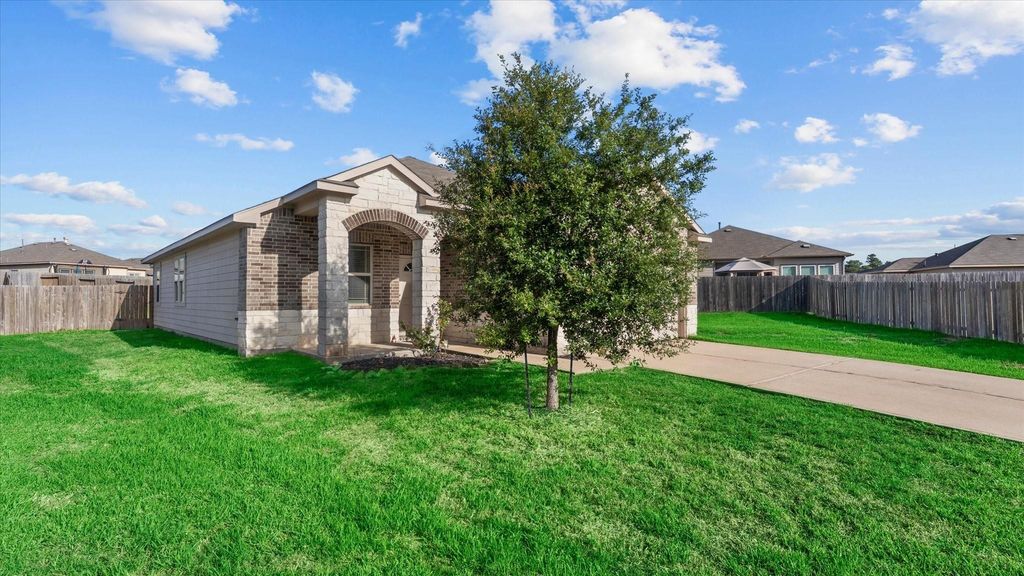
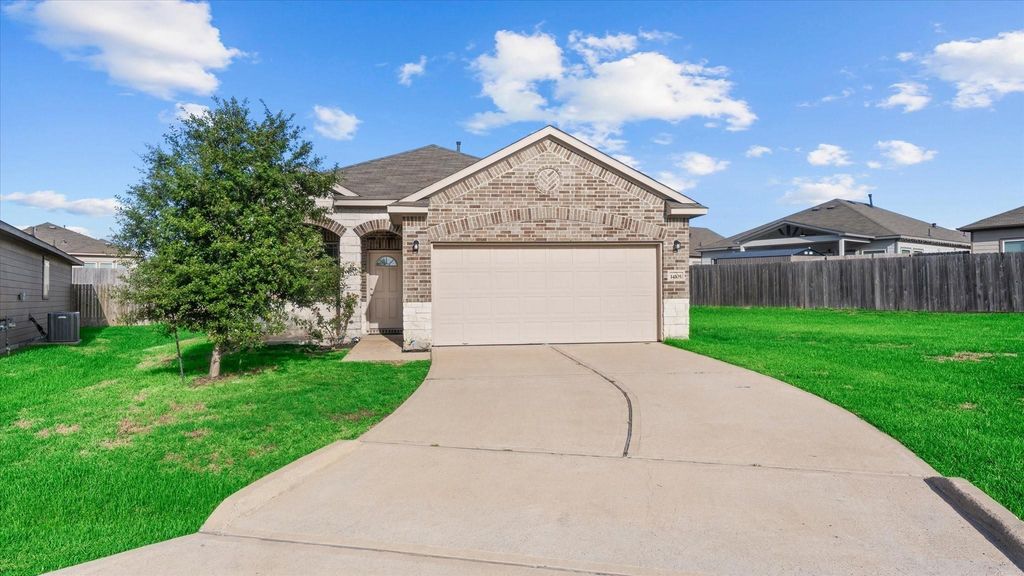
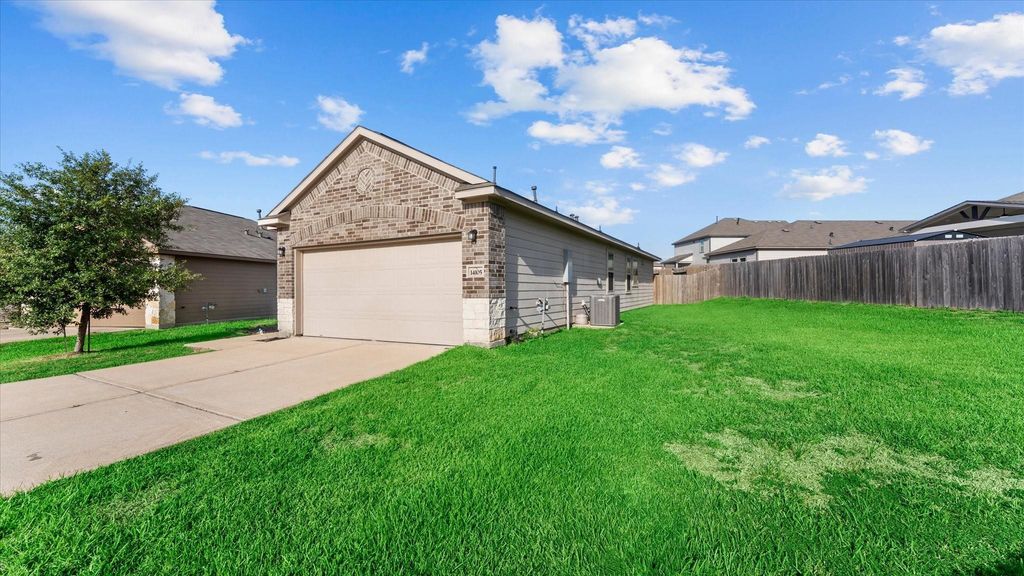
[[800]]14105 Kamilia Rd is listed for sale at 245,000. The Single-Family property has 3 bedrooms, 2 Full Bathrooms, 1665 square feet, and was built in 2020. The lot size is 9823 Square feet.[[500]]Ready for a quick close and move-in! This 3-bedroom, 2-bath home offers a thoughtfully designed floorplan featuring a dedicated home office and a popular great-room layout. The open-concept living and dining areas create a spacious, inviting atmosphere thats perfect for everyday living and entertaining. The large covered patio overlooks the grassy backyard, creating the perfect spot for relaxing, enjoying your morning coffee, or entertaining guests. Waukegan Way offers the best of a peaceful neighborhood setting and everyday convenience. Residents enjoy a quiet residential atmosphere, a community playground and picnic area, and an affordable HOA, while being just minutes from shopping, dining, parks and other Conroe amenities. With many newer homes, some larger lots, and convenient access to SH 105 and the I-45 corridor, Waukegan Way is a great choice for buyers looking for comfortable suburban living without the higher HOA costs found in many larger master-planned communities.
Ready for a quick close and move-in! This 3-bedroom, 2-bath home offers a thoughtfully designed floorplan featuring a dedicated home office and a popular great-room layout. The open-concept living and dining areas create a spacious, inviting atmosphere that’s perfect for everyday living and entertaining. The large covered patio overlooks the grassy backyard, creating the perfect spot for relaxing, enjoying your morning coffee, or entertaining guests. Waukegan Way offers the best of a peaceful neighborhood setting and everyday convenience. Residents enjoy a quiet residential atmosphere, a community playground and picnic area, and an affordable HOA, while being just minutes from shopping, dining, parks and other Conroe amenities. With many newer homes, some larger lots, and convenient access to SH 105 and the I-45 corridor, Waukegan Way is a great choice for buyers looking for comfortable suburban living without the higher HOA costs found in many larger master-planned communities.
Disclaimer: Lot configuration and dimensions are estimates, not based on personal knowledge and come from a third party (Digital Map Products); therefore, you should not rely on the estimates and perform independent confirmation as to their accuracy
View neighborhood information
Ready to Sell your Home?
Request a complimentary home selling analysis featuring recently sold properties, market trends, home valuations and a personalized market update.
School information is computer generated and may not be accurate or current. Buyer must independently verify and confirm enrollment. Please contact the school district to determine the schools to which this property is zoned.







 Just listed
 Currency converter





 Share
Share


 Erase note
 You currently have no custom folders