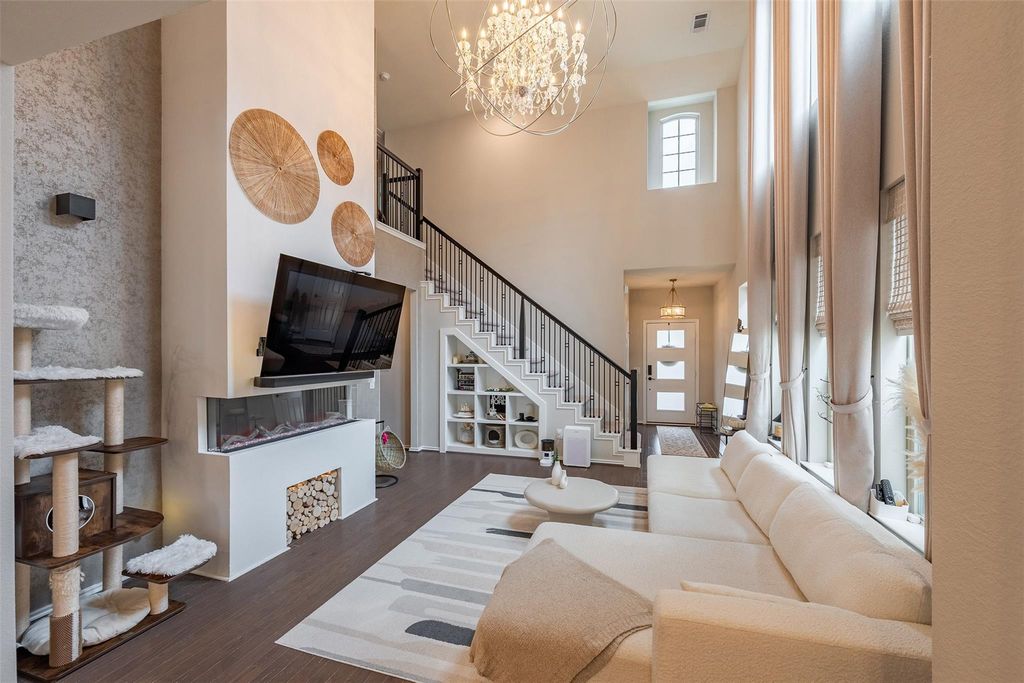
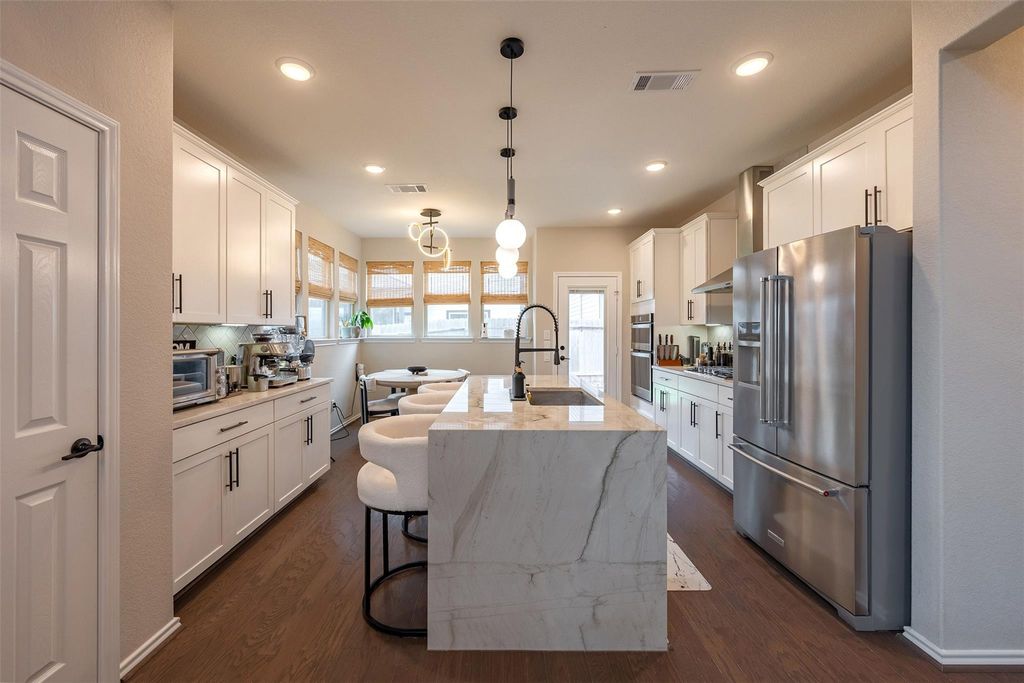
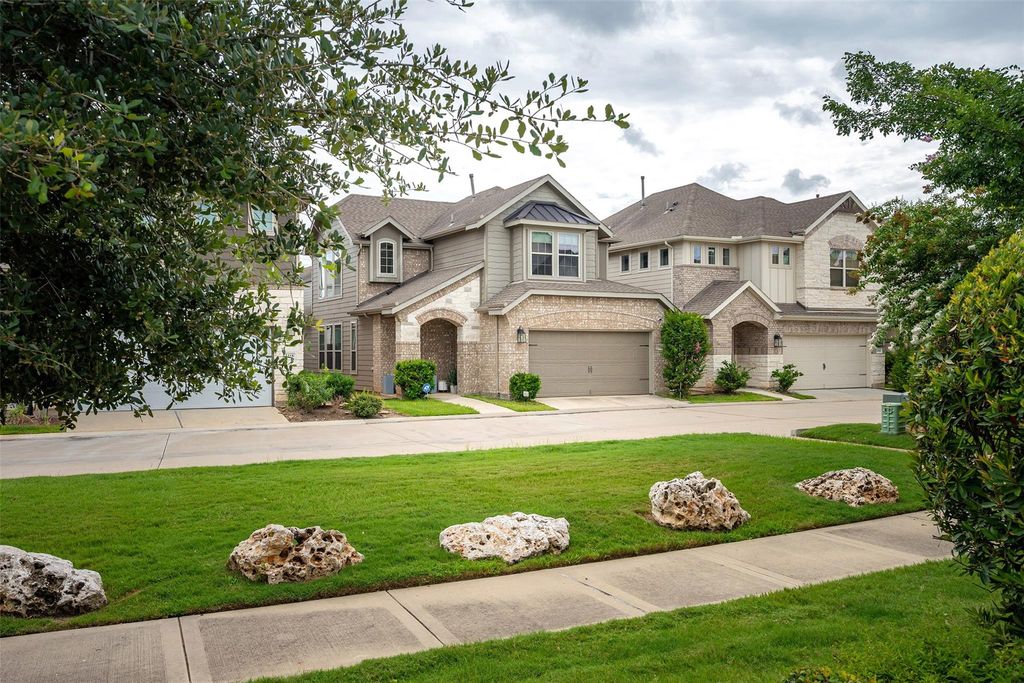
[[800]]3416 Ovids Orchard Dr is listed for sale at 449,990. The Single-Family property has 3 bedrooms, 2 Full Bathrooms, 1 Half Bathroom, 1668 square feet, and was built in 2020. The lot size is 2880 Square feet.[[500]]RARE 1ST-FLOOR PRIMARY SUITE MINUTES TO TMC GATED COMMUNITY. Welcome to 3416 Ovids Orchard Dr, featuring the most sought-after layout in Avondale on Main: a true ground-level primary retreat with an en-suite bath and walk-in closet for effortless main-floor living. Positioned on a premium lot directly facing the community park, this Pulte home offers open-concept living, high ceilings, with a custom fireplace, wood floors, and a gourmet custom kitchen with a large island. Upstairs bedrooms provide great separation for a dedicated home office, roommate setup, or guests. Enjoy a private backyard, green views, and a fast drive under 10 minutes straight up S. Main to the Texas Medical Center, Rice University, NRG Stadium and Loop 610. The ONLY home available in the neighborhood with a primary suite on the 1st floor! Schedule your tour today.
RARE 1ST-FLOOR PRIMARY SUITE | MINUTES TO TMC | GATED COMMUNITY. Welcome to 3416 Ovids Orchard Dr, featuring the most sought-after layout in Avondale on Main: a true ground-level primary retreat with an en-suite bath and walk-in closet for effortless main-floor living. Positioned on a premium lot directly facing the community park, this Pulte home offers open-concept living, high ceilings, with a custom fireplace, wood floors, and a gourmet custom kitchen with a large island. Upstairs bedrooms provide great separation for a dedicated home office, roommate setup, or guests. Enjoy a private backyard, green views, and a fast drive under 10 minutes straight up S. Main to the Texas Medical Center, Rice University, NRG Stadium and Loop 610. The ONLY home available in the neighborhood with a primary suite on the 1st floor! Schedule your tour today.
Disclaimer: Lot configuration and dimensions are estimates, not based on personal knowledge and come from a third party (Digital Map Products); therefore, you should not rely on the estimates and perform independent confirmation as to their accuracy
View neighborhood information
Ready to Sell your Home?
Request a complimentary home selling analysis featuring recently sold properties, market trends, home valuations and a personalized market update.
School information is computer generated and may not be accurate or current. Buyer must independently verify and confirm enrollment. Please contact the school district to determine the schools to which this property is zoned.







 Just listed
 Currency converter





 Share
Share


 Erase note
 You currently have no custom folders