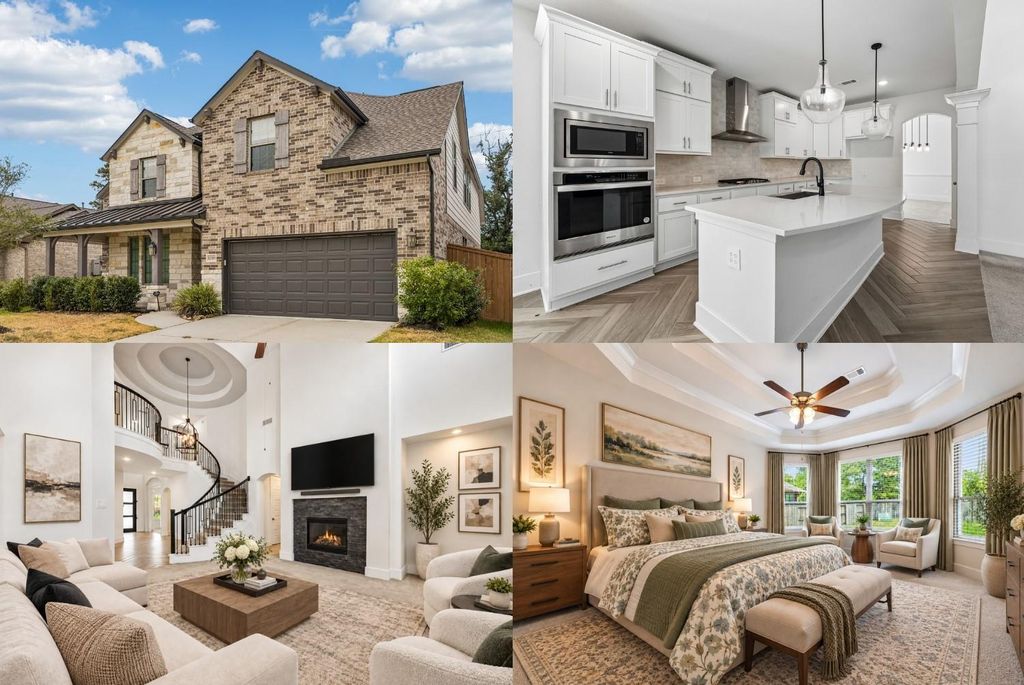
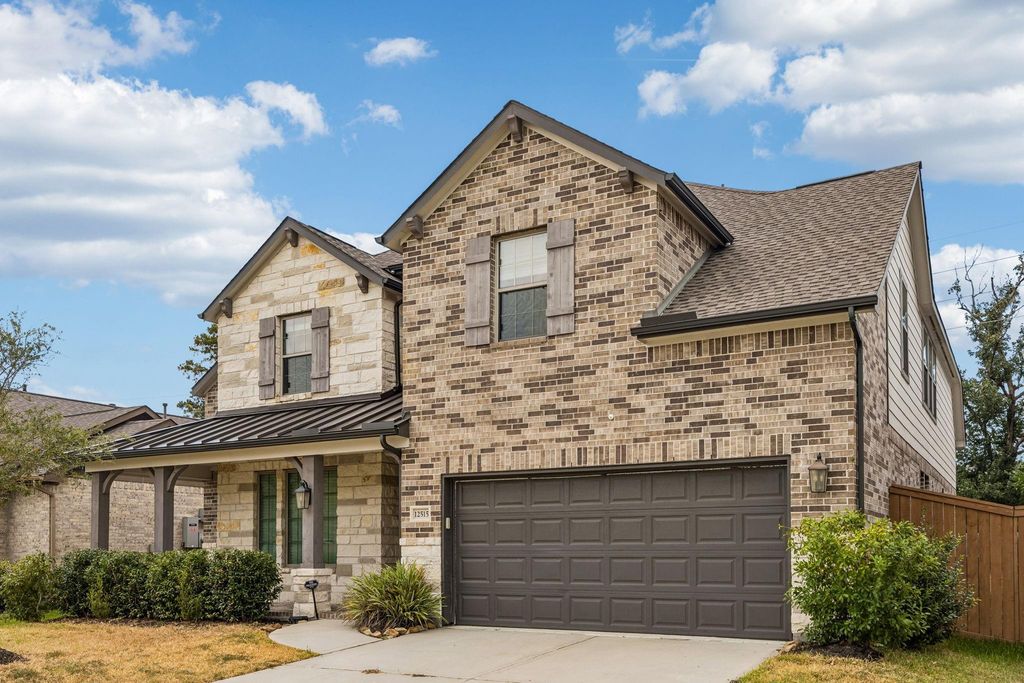
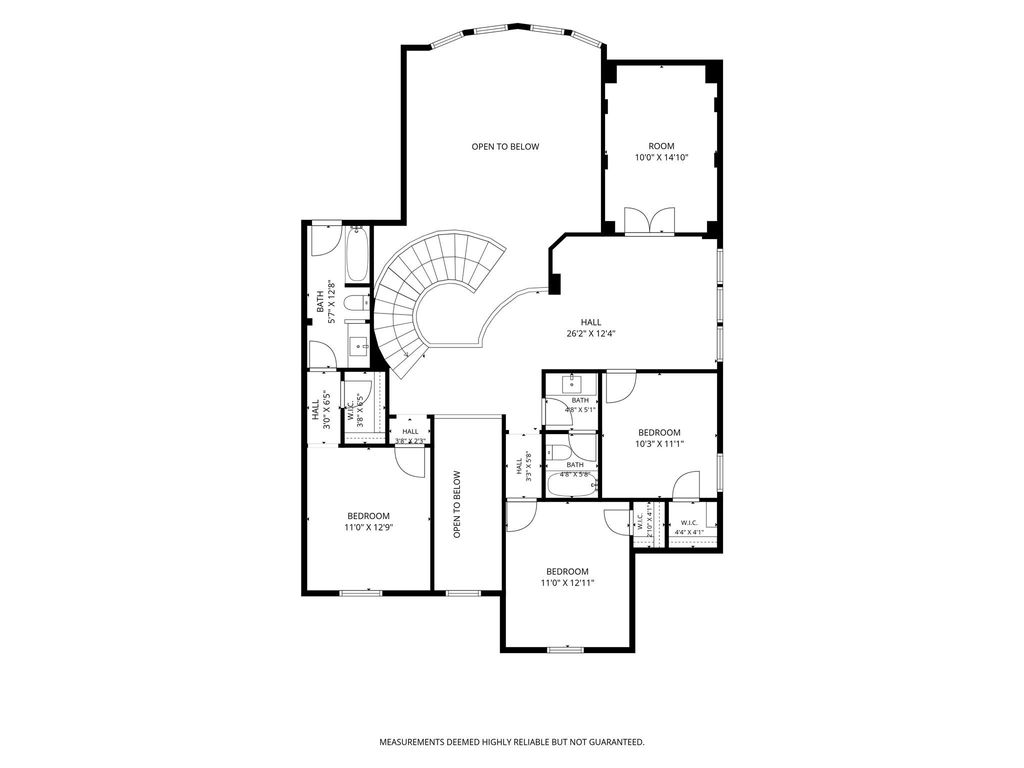
[[800]]12515 Tullich Run Dr is listed for sale at 500,000. The Single-Family property has 4 bedrooms, 3 Full Bathrooms, 1 Half Bathroom, 3265 square feet, and was built in 2021. The lot size is 7260 Square feet.[[500]]Experience elevated living in this two-story Westin Homes design in the Balmoral community, where impressive architecture meets everyday comfort. Enter the home, and a dramatic curved staircase catches your eye. A soaring ceiling and elegant stone fireplace define the sophisticated living space. The kitchen features an oversized island, abundant upgraded white cabinetry, and a walk-in pantry. The large primary suite with a luxurious bath offers a tranquil retreat, while a main-floor office offers a quiet workspace. Upstairs are three additional bedrooms, two baths, a large game room, and a separate media room for relaxation and entertainment. Step outside to a covered patio overlooking an expansive backyard with no rear neighborsa blank canvas ready for your dream outdoor retreat, whether a summer kitchen or pool and spa. The possibilities here are endless. Balmoral offers a resort-inspired lifestyle with its Crystal Clear Lagoon, pools, trails, fitness, and recreation amenities.
Experience elevated living in this two-story Westin Homes design in the Balmoral community, where impressive architecture meets everyday comfort. Enter the home, and a dramatic curved staircase catches your eye. A soaring ceiling and elegant stone fireplace define the sophisticated living space. The kitchen features an oversized island, abundant upgraded white cabinetry, and a walk-in pantry. The large primary suite with a luxurious bath offers a tranquil retreat, while a main-floor office offers a quiet workspace. Upstairs are three additional bedrooms, two baths, a large game room, and a separate media room for relaxation and entertainment. Step outside to a covered patio overlooking an expansive backyard with no rear neighbors—a blank canvas ready for your dream outdoor retreat, whether a summer kitchen or pool and spa. The possibilities here are endless. Balmoral offers a resort-inspired lifestyle with its Crystal Clear Lagoon, pools, trails, fitness, and recreation amenities.
Disclaimer: Lot configuration and dimensions are estimates, not based on personal knowledge and come from a third party (Digital Map Products); therefore, you should not rely on the estimates and perform independent confirmation as to their accuracy
View neighborhood information
Ready to Sell your Home?
Request a complimentary home selling analysis featuring recently sold properties, market trends, home valuations and a personalized market update.
School information is computer generated and may not be accurate or current. Buyer must independently verify and confirm enrollment. Please contact the school district to determine the schools to which this property is zoned.







 Currency converter





 Share


 Erase note
 You currently have no custom folders