3
- 4
Bedroom(s)
3 Full Bath(s)
2,653 Sqft
246 (m²)
8,602 Lot Sqft
799 Lot (m²)
Rental - Single Family Detached
Audio narrative 
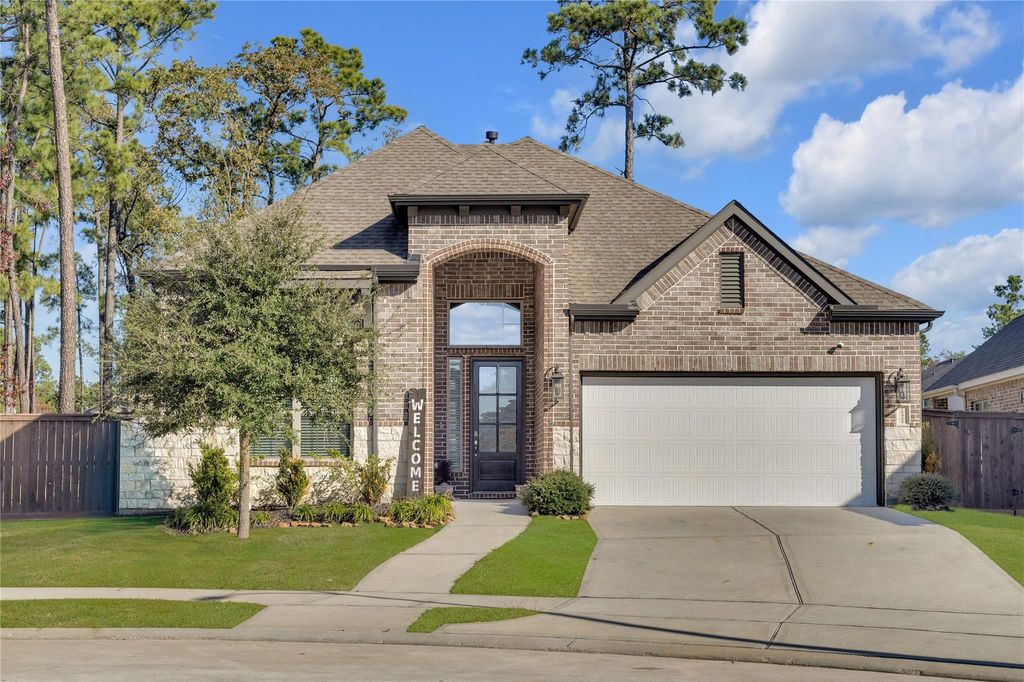
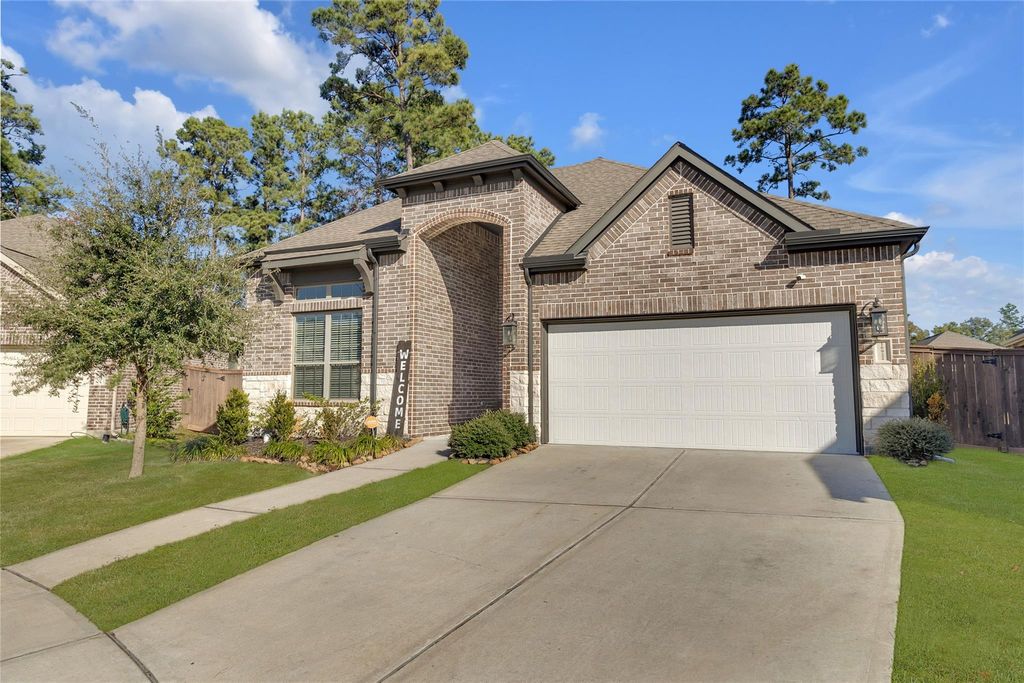
[[800]]16922 Ruellia Field Rd is listed for rent at 3,350. The Rental - Single Family Detached property has 3 to 4 bedrooms, 3 Full Bathrooms, 2653 square feet, and was built in 2020. The lot size is 8602 Square feet.[[500]]Your morning starts in an open kitchen made for gathering, with stainless steel appliances, granite countertops, and cabinet space to spare. Sunlight fills the living area as the house wakes up, everything on one easy level. When it is time to work, you step into a private office that keeps the day focused, and when guests come to stay, it turns into a fourth bedroom. Evenings belong to the neighborhood. Walk the wooded trails along Madera Creek, cast a line at the catch-and-release pond, swim in the resort-style pool, or relax by the fire pit. Then you head home to the primary suite, your private retreat with an ensuite bath and a walk-in closet, while two more bedrooms and two additional full baths give everyone room of their own. Groceries, shopping, and dining along West Lake Houston Parkway are only minutes away, and Bush Intercontinental Airport, Beltway 8, and US-59 keep every commute simple. Three bedrooms, three full baths, one flexible home office. Welcome home to The Groves.
Be notified of upcoming
Open Houses for this property
Description
Your morning starts in an open kitchen made for gathering, with stainless steel appliances, granite countertops, and cabinet space to spare. Sunlight fills the living area as the house wakes up, everything on one easy level. When it is time to work, you step into a private office that keeps the day focused, and when guests come to stay, it turns into a fourth bedroom. Evenings belong to the neighborhood. Walk the wooded trails along Madera Creek, cast a line at the catch-and-release pond, swim in the resort-style pool, or relax by the fire pit. Then you head home to the primary suite, your private retreat with an ensuite bath and a walk-in closet, while two more bedrooms and two additional full baths give everyone room of their own. Groceries, shopping, and dining along West Lake Houston Parkway are only minutes away, and Bush Intercontinental Airport, Beltway 8, and US-59 keep every commute simple. Three bedrooms, three full baths, one flexible home office. Welcome home to The Groves.
LT 16 BLK 2 GROVES SEC 28
Rental - Single Family Detached
2,653 Sqft246 (m²)./Appraisal District
8,602 Sqft799 (m²)./Appraisal District
Extra details you may need to know
Exclusive Agency to Sell/Lease
Interior
Primary Bath: Double Sinks, Primary Bath: Separate Shower, Primary Bath: Soaking Tub, Secondary Bath(s): Tub/Shower Combo
All Bedrooms Down,Walk-In Closet
Breakfast Bar,Island w/o Cooktop,Kitchen open to Family Room,Pots/Pans Drawers,Soft Closing Cabinets,Soft Closing Drawers,Under Cabinet Lighting
1 Living Area, Family Room, Home Office/Study, Kitchen/Dining Combo, Utility Room in House
Electric Dryer Connections, Gas Dryer Connections, Washer Connections
Electric Dryer Connection, Gas Dryer Connections, Refrigerator
Attic Vents, Ceiling Fans, Energy Star Appliances, Energy Star/CFL/LED Lights, High-Efficiency HVAC, Insulated/Low-E windows
Fire/Smoke Alarm, High Ceiling
Exterior
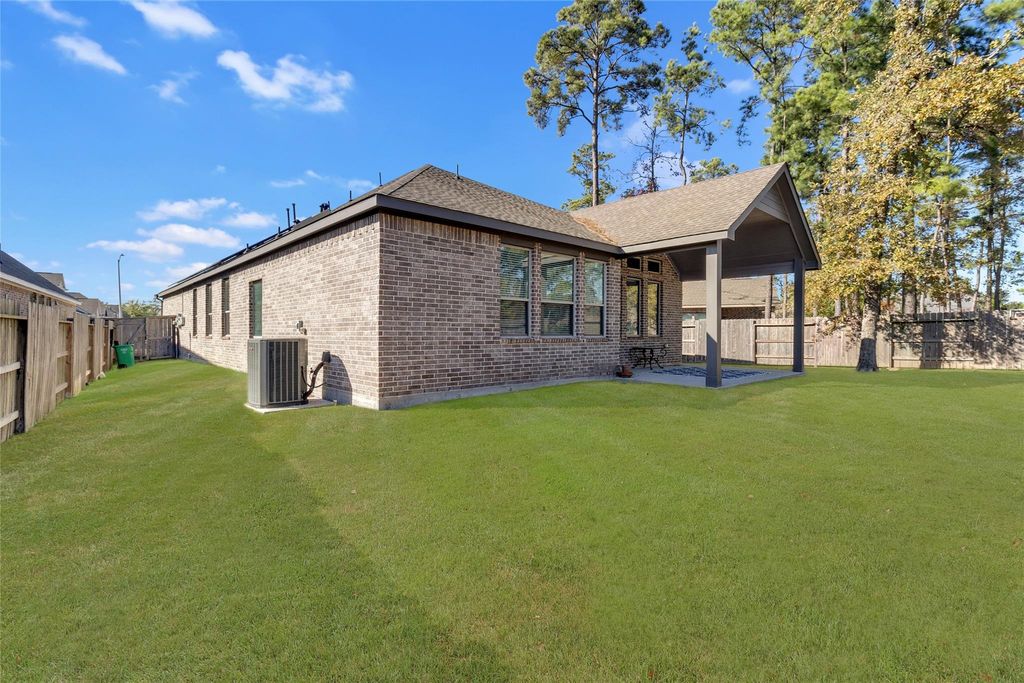
Back Yard, Back Yard Fenced, Fully Fenced, Patio/Deck
Lot Information
8,602 Sqft.
799 (m²)./Appraisal District
View neighborhood information
Request a complimentary home selling analysis featuring recently sold properties, market trends, home valuations and a personalized market update.
Start Selling your Home
Information source
Houston Association of REALTORS®
Source last updated Nov 9, 2026 at 07:56 PM
Listing last updated Nov 6, 2026 at 01:56 PM
View website →
Check out assigned and nearby schools along with their detailed ratings and essential information to help you make informed decisions.
Assigned schools
View nearby schools 
Notice & Disclaimer
School information is computer generated and may not be accurate or current. Buyer must independently verify and confirm enrollment. Please contact the school district to determine the schools to which this property is zoned.
Copyright© 2026 , HOUSTON REALTORS® INFORMATION SERVICE, INC. All Rights Reserved. Data Not Verified/Guaranteed by MLS






 Just listed
 Currency converter





 Share


 Erase note
 You currently have no custom folders