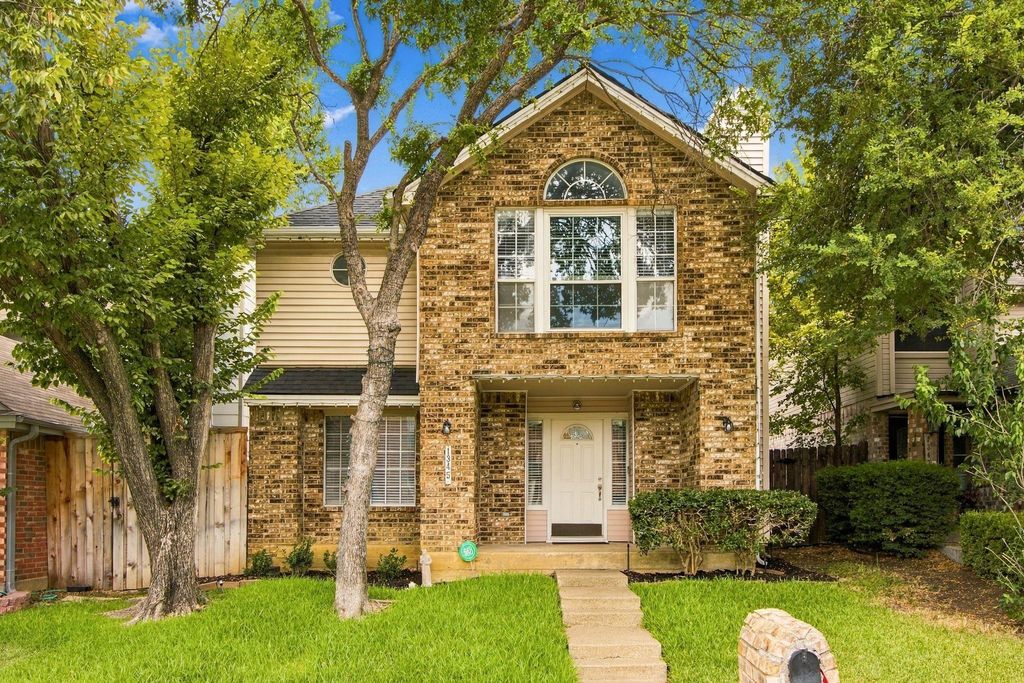
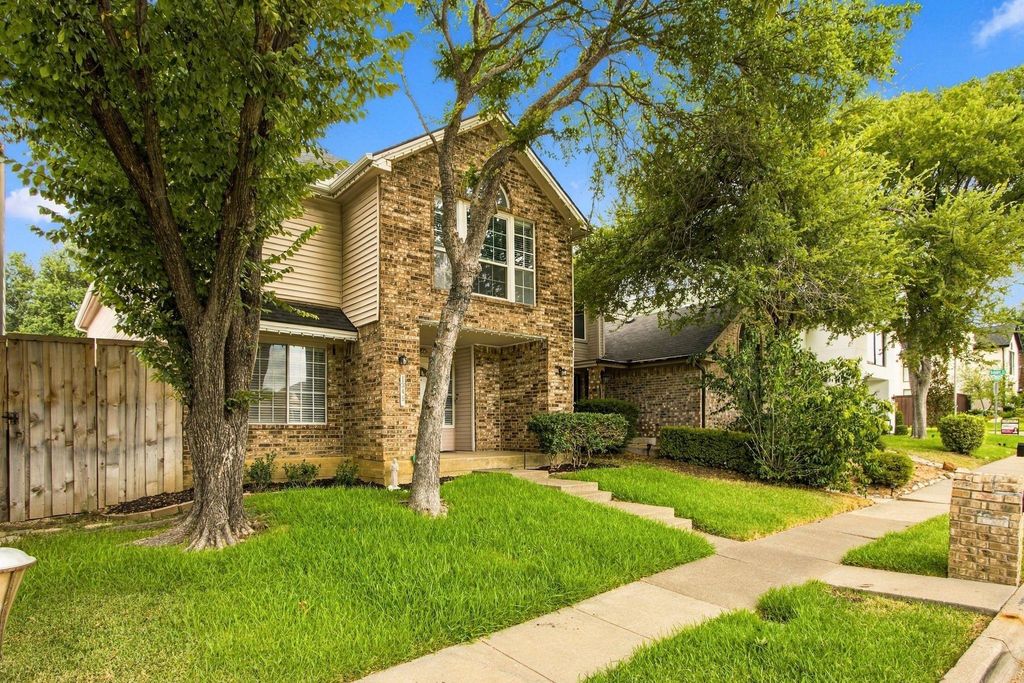
[[800]]1345 Jeanette Way is listed for sale at 455,000. The Residential - Single Family property has 4 bedrooms, 3 Full Bathrooms, 2589 square feet, and was built in 1987. The lot size is 3659.04 Square feet.[[500]]Welcome to 1345 Jeanette Way, a beautifully maintained two-story home offering the space, flexibility, and location todays buyers are looking for. With 4 bedrooms, 3 full baths, and 2,589 square feet, this home provides room to live, work, entertain, and relaxall in a thoughtfully designed layout.The inviting living room makes a statement with soaring ceilings, warm hardwood floors, and a distinctive fireplace that creates a comfortable focal point for gatherings. The kitchen features natural-stone countertops, generous workspace, and an open connection to the living area, making everyday living and entertaining effortless. Step outside to the private side patio, where a lighted outdoor area provides the perfect setting for morning coffee, casual dining, or evening get-togethers.The spacious primary suite offers a peaceful retreat with a vaulted ceiling, fireplace, and cedar closet. A main-level bedroom with a full bath provides exceptional flexibility for guests, a home office, or multigenerational living. Upstairs, a versatile loft creates additional space for a reading area, playroom, media space, or quiet retreat.Thoughtfully landscaped for attractive, low-maintenance living, the property also features plenty of storage, a two-car garage, covered patio, and an upgraded architectural-shingle roof installed in March 2026. This home offers convenient access to shopping, parks, the library, medical facilities, playgrounds, and major thoroughfares.A rare combination of generous living space, flexible bedro
Welcome to 1345 Jeanette Way, a beautifully maintained two-story home offering the space, flexibility, and location today’s buyers are looking for. With 4 bedrooms, 3 full baths, and 2,589 square feet, this home provides room to live, work, entertain, and relax—all in a thoughtfully designed layout.
The inviting living room makes a statement with soaring ceilings, warm hardwood floors, and a distinctive fireplace that creates a comfortable focal point for gatherings. The kitchen features natural-stone countertops, generous workspace, and an open connection to the living area, making everyday living and entertaining effortless. Step outside to the private side patio, where a lighted outdoor area provides the perfect setting for morning coffee, casual dining, or evening get-togethers.
The spacious primary suite offers a peaceful retreat with a vaulted ceiling, fireplace, and cedar closet. A main-level bedroom with a full bath provides exceptional flexibility for guests, a home office, or multigenerational living. Upstairs, a versatile loft creates additional space for a reading area, playroom, media space, or quiet retreat.
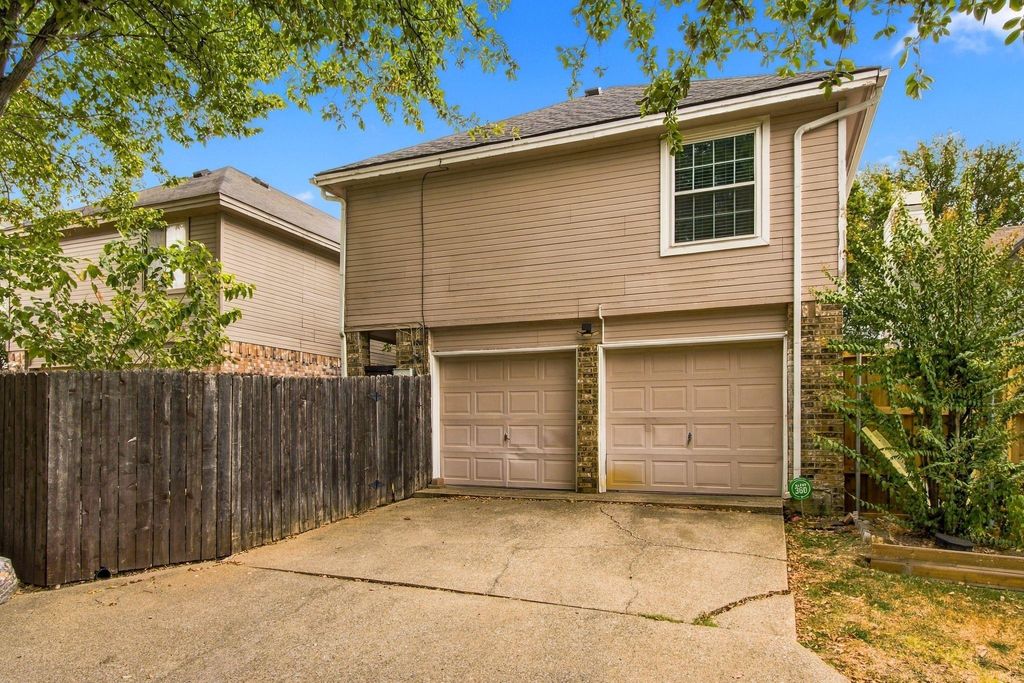
Thoughtfully landscaped for attractive, low-maintenance living, the property also features plenty of storage, a two-car garage, covered patio, and an upgraded architectural-shingle roof installed in March 2026. This home offers convenient access to shopping, parks, the library, medical facilities, playgrounds, and major thoroughfares.
A rare combination of generous living space, flexible bedroom options, distinctive architectural details, and convenient Carrollton living—this is a home designed to fit the way you live today.
Disclaimer: Lot configuration and dimensions are estimates, not based on personal knowledge and come from a third party (Digital Map Products); therefore, you should not rely on the estimates and perform independent confirmation as to their accuracy
View neighborhood information
Ready to Sell your Home?
Request a complimentary home selling analysis featuring recently sold properties, market trends, home valuations and a personalized market update.
School information is computer generated and may not be accurate or current. Buyer must independently verify and confirm enrollment. Please contact the school district to determine the schools to which this property is zoned.










 Just listed
 Currency converter





 Share
Share


 Erase note
 You currently have no custom folders